

BEDS4
BATHS2 full 1 partial
SQUARE FEET2,096
MLS#26029438
STATUSActive
PROPERTY TYPEResidential - Single Family
SUBDIVISIONDrovers Crossing #1
SCHOOLFt Zumwalt R-II
Property Description
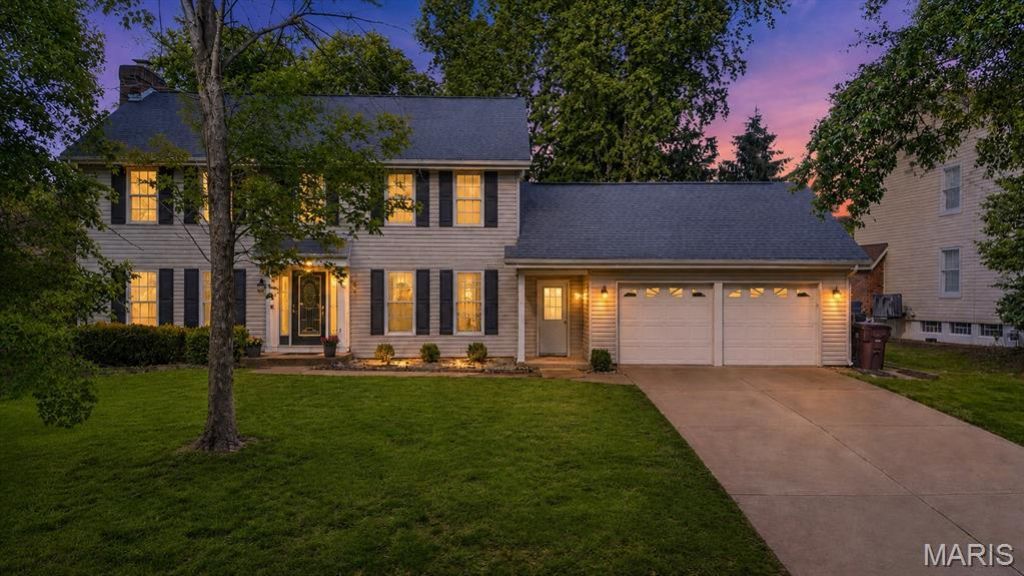
**OPEN HOUSE SATURDAY, 5/30 FROM 1:30-3PM!!** Welcome to 9 Carriage Way West, where your saved boards & inspiration posts on social come to life. All you need to do is move in to this charming 4-bedroom, 2.5-bath 2-story home in the highly sought-after Drovers Crossing subdivision! This is where classic curb appeal and a shaded front yard meet thoughtful design and flow. Step inside to an entryway that immediately sets the tone, showcasing a striking black staircase with a modern patterned runner and a functional board-and-batten drop zone for bags and coats. This transitions effortlessly into the expanded, beam-ceiling living room-a show-stopping space anchored by a gas fireplace and a full wall of white built-in shelving and cabinetry. Deep moody accent walls and new warm bamboo floors make this giant room feel incredibly cozy, whether you're hosting a crowd or curled up for a movie night. Just beyond, the huge sunroom opens onto a large patio and a fully fenced, tree-canopied backyard with plenty of space to play, run, and host summer BBQs. Spacious kitchen w/white cabinetry, stainless appliances, built-in breakfast nook AND new coffee bar space offering room to spread out & storage galore! Don't miss the formal dining space or flex room adding functionality for your lifestyle. A refreshed powder room & spacious main floor laundry/mud room w/utility sink & exterior access complete the main level! Upstairs, you'll find a serene primary retreat w/spacious ensuite ft. sep shower & tub and dual sinks! 3 additional bedrooms, a full bathroom & window seat complete the 2nd level! The unfinished lower level offers all the future expansion space you could ever need, plus an attached 2-car garage. 1-year Choice Home Warranty included too!! Everyday life is incredibly convenient here, just minutes from sunny days at The Cove Aquatic Center, workouts at the Rec-Plex, or playground visits & fishing outings at Laurel Park. In the Ft. Zumwalt School District, this home is the one you've been waiting for! Schedule your showing today!
Property Features
Property Type: Residential - Single Family
Basement: Yes
Basement: Sump Pump, Unfinished
Cooling: Ceiling Fan(s), Central Air
Garage: 2 car attached
Heating: Forced Air, Natural Gas
Home Style: Traditional
Lot Size: 0.21 Acres
Roof Type: Architectural Shingle
Taxes: $4,323
Year Built: 1983
Amenities
Beamed Ceilings
Breakfast Room
Built-in Features
Ceiling Fan(s)
Double Vanity
Recessed Lighting
Separate Dining
Sunken Living Room
Feature Descriptions
Appliances: Dishwasher, Disposal, Microwave, Gas Range, Refrigerator
Days on Site: 4
Exterior: Vinyl Siding
Fireplace: Family Room
HOA Fee: $100/ Annually
Lot: Level
Lot Dimensions: 57x62x120x40x111
Parcel#: 2-0110-5255-00-0073.0000000
Parking: Attached, Concrete, Driveway, Garage
Sewer: Public Sewer
SQFT. Above Grade: 2096
Utilities: Cable Available, Electricity Connected, Natural Gas Connected, Sewer Connected, Water Connected
Water: Public
Window: Window Treatments
Room Sizes
Living Room: 15x12
Kitchen: 14x13
Laundry: 6x16
Dining Room: 11x10
Bathroom 2: 5x6
Family Room: 25x
Primary Bedroom: 15x13
Primary Bathroom: 10x9
Bedroom 2: 10x10
Bathroom 3: 8x5
Bedroom 3: 14x10
Bedroom 4: 15x9
Sunroom: 23x14
Local Schools
High School: Ft. Zumwalt East High
Middle School: DuBray Middle
Elementary School: Hawthorn Elem.
School District: Ft Zumwalt R-II
Listed By / Shown By
Listed By
Agency Name: Worth Clark Realty
Shown By
Agent Name: Stephanie Noecker
Agent Phone: 314.537.7404
Agency Title: RedKey Realty Leaders

Estimate Your Payment
Estimated Payment
$ 2,512.10 per month $2,042.51 Principal & Interest $360.25 Property Tax $109.35 Homeowner's InsuranceChange Payment Information




Member Participants (and their affiliated licensees, if applicable) shall indicate on their websites that IDX information is provided exclusively for consumers’ personal non-commercial use, that it may not be used for any purpose other than to identify prospective properties consumers may be interested in purchasing, that the data is deemed reliable but is not guaranteed by MLS GRID, and that the use of the MLS GRID Data may be subject to an end user license agreement prescribed by the Member Participant’s applicable MLS if any and as amended from time to time. MLS GRID may, at its discretion, require use of other disclaimers as necessary to protect Member Participant, and/or their MLS from liability.
Based on information submitted to the MLS GRID. All data is obtained from various sources and may not have been verified by broker or MLS GRID. Supplied Open House Information is subject to change without notice. All information should be independently reviewed and verified for accuracy. Properties may or may not be listed by the office/agent presenting the information.
Privacy Policy / DMCA Notice / ADA Accessibility


This site is hosted, designed and copyright
© 1994 - 2026 by
Delta Media Group, Inc. -- Patent Pending --
9 Carriage Way W | MLS# 26029438
This single family home located at 9 Carriage Way W, Saint Peters, MO 63376 is currently listed for sale with an asking price of $374,900. This property was built in 1983 and has 4 bedrooms and 2 full and 1 partial baths with 2096 sq. ft. Carriage Way W is located in the Drovers Crossing #1 subdivision within the Ft Zumwalt R-II school district. Search Drovers Crossing #1 real estate on www.liveinstlcity.com today.