

BEDS2
BATHS2 full
SQUARE FEET1,671
MLS#26033093
STATUSActive
PROPERTY TYPEResidential - Single Family
SUBDIVISIONParkview
SCHOOLCape Girardeau 63
Property Description
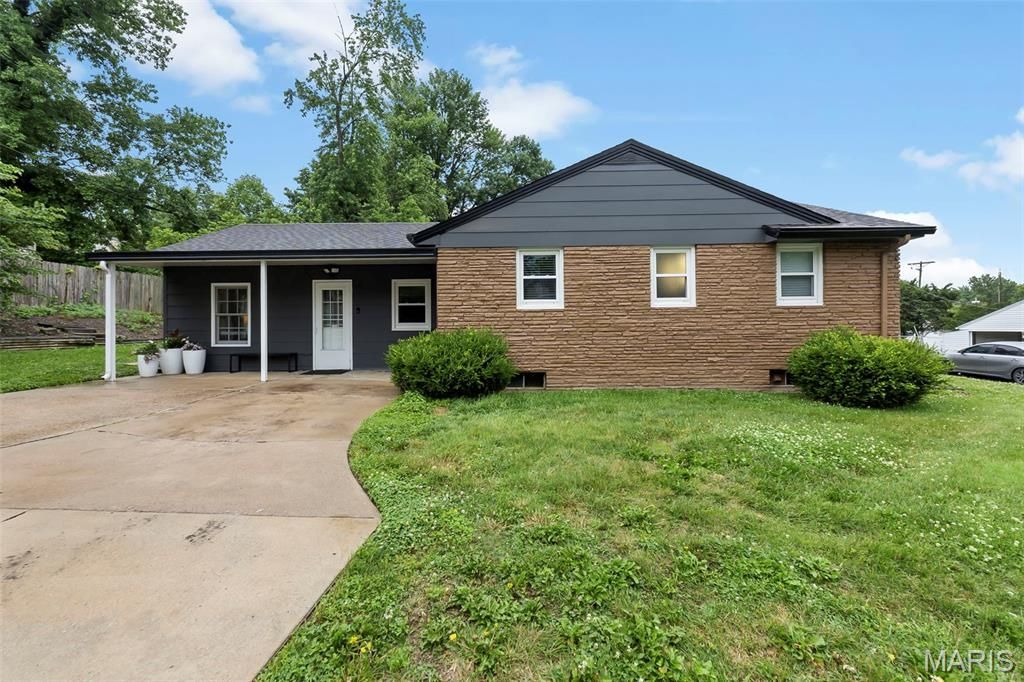
CLASSIC CHARM MEETS MODERN CONVENIENCE ! Fresh, impeccable & thoughtfully updated * Built in1955, this meticulously remodeled mid-century home offers a seamless blend of timeless elegance andcontemporary upgrades * Step inside to discover original hardwood floors that exude warmth andcharacter throughout the living spaces * With 2 bedrooms and 2 full baths, this gem provides comfortableaccommodation for both homeowners and guests alike * From the stunning kitchen and baths to thespacious main floor family room, you'll love every inch of space here, including main floor laundry - stackwasher & dryer included * The partially finished basement offers extra sleeping quarters, providingversatility for various lifestyle needs * Conveniently located in Alma Schrader school district, this propertypromises an exceptional living experience for families * Also ideal for first-time homebuyers seekingaffordability without sacrificing quality, as well as savvy investors eyeing Airbnb or short-term rentalopportunities, 860 Poppy Lane presents a compelling investment prospect * All situated in the heart oftown * Don't miss out on the chance to make this exquisite property your own * Contact us today toschedule your private tour.
Property Features
Property Type: Residential - Single Family
Basement: 8 ft + Pour, Bathroom, Partially Finished, Full, Sleeping Area, Storage Space, Walk-Up Access
Basement: Yes
Cooling: Central Air, Electric, Gas
Heating: Forced Air, Natural Gas
Home Style: Ranch
Lot Size: 0.13 Acres
Roof Type: Shingle
Taxes: $903
Year Built: 1955
Amenities
Double Vanity
Granite Counters
High Speed Internet
Separate Dining
Solid Surface Countertop(s)
Stone Counters
Storage
Tub
Feature Descriptions
Appliances: Stainless Steel Appliance(s), Dishwasher, Microwave, Electric Oven, Electric Range, Refrigerator, Washer/Dryer Stacked, Gas Water Heater
Days on Site: 1
Exterior: Brick Veneer, Other
Lot: City Lot, Corner Lot
Lot Dimensions: 57x100
Parcel#: 15-916-00-20-00700-0000
Parking: Driveway, On Street
Sewer: Public Sewer
SQFT. Above Grade: 1364
SQFT. Below Grade: 307
Utilities: Cable Available, Electricity Connected, Natural Gas Connected, Phone Available, Sewer Connected, Water Connected
Water: Public
Window: Insulated Windows
Local Schools
High School: Central High
Middle School: Central Jr. High
Elementary School: Alma Schrader Elem.
School District: Cape Girardeau 63
Listed By / Shown By
Listed By
Agency Name: EDGE Realty ERA Powered
Shown By
Agent Name: Stephanie Noecker
Agent Phone: 314.537.7404
Agency Title: RedKey Realty Leaders

Estimate Your Payment
Estimated Payment
$ 1,222.64 per month $1,089.08 Principal & Interest $75.25 Property Tax $58.30 Homeowner's InsuranceChange Payment Information




Member Participants (and their affiliated licensees, if applicable) shall indicate on their websites that IDX information is provided exclusively for consumers’ personal non-commercial use, that it may not be used for any purpose other than to identify prospective properties consumers may be interested in purchasing, that the data is deemed reliable but is not guaranteed by MLS GRID, and that the use of the MLS GRID Data may be subject to an end user license agreement prescribed by the Member Participant’s applicable MLS if any and as amended from time to time. MLS GRID may, at its discretion, require use of other disclaimers as necessary to protect Member Participant, and/or their MLS from liability.
Based on information submitted to the MLS GRID. All data is obtained from various sources and may not have been verified by broker or MLS GRID. Supplied Open House Information is subject to change without notice. All information should be independently reviewed and verified for accuracy. Properties may or may not be listed by the office/agent presenting the information.
Privacy Policy / DMCA Notice / ADA Accessibility


This site is hosted, designed and copyright
© 1994 - 2026 by
Delta Media Group, Inc. -- Patent Pending --
860 Poppy Lane | MLS# 26033093
This single family home located at 860 Poppy Lane , Cape Girardeau, MO 63701 is currently listed for sale with an asking price of $199,900. This property was built in 1955 and has 2 bedrooms and 2 full baths with 1671 sq. ft. Poppy Lane is located in the Parkview subdivision within the Cape Girardeau 63 school district. Search Parkview real estate on www.liveinstlcity.com today.