
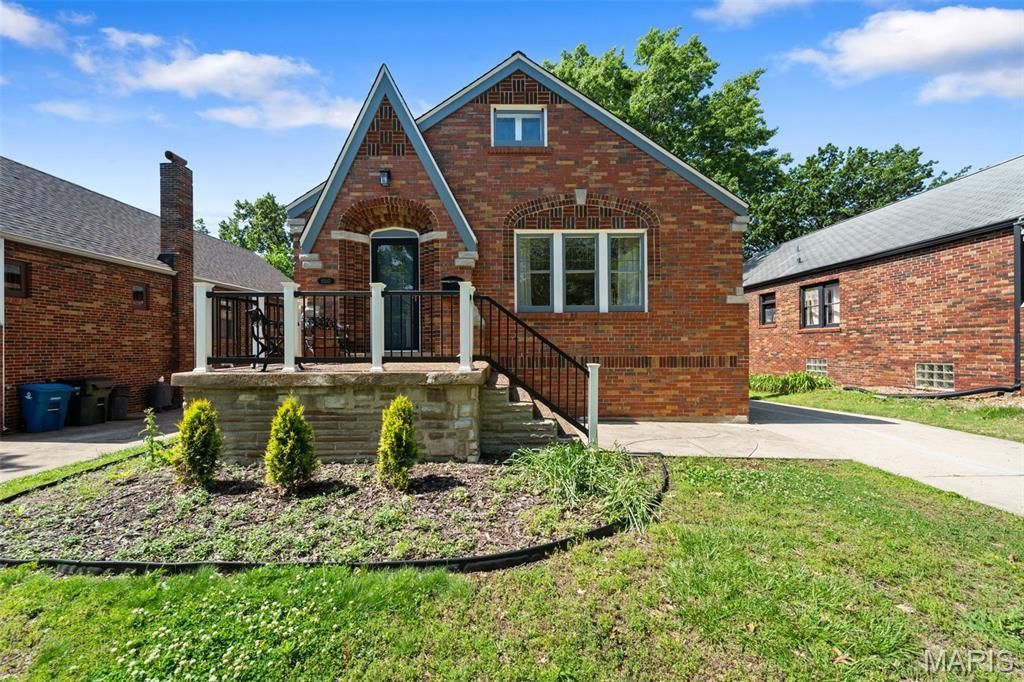

BEDS3
BATHS3 full
SQUARE FEET1,999
MLS#26022685
STATUSActive
PROPERTY TYPEResidential - Single Family
SUBDIVISIONLavinia Gardens
SCHOOLClayton
Property Description
Living in the Clayton School District just became a lot more attainable, with a level of finish and attention to detail that reflects years of true pride in ownership.From the moment you step inside, that care is immediately apparent. Every update has been thoughtfully completed with the integrity of the home's original character in mind, creating a sense of awe at every turn. The big-ticket items have already been taken care of, including a new roof and AC (2025), along with a long list of meaningful updates, so you can simply move in and enjoy life in this friendly, well-loved neighborhood.The kitchen has been beautifully updated and flows seamlessly into one of the standout features of the home: a light-filled sunroom. While the home also offers a separate formal dining room, the sunroom provides an inviting additional space for morning coffee, or relaxed evenings spent watching the world swirl by. Natural light carries effortlessly through the home, from the meticulously maintained art glass windows at the front to the floor-to-ceiling windows in the sunroom, creating a warm, connected feel you'll notice the moment you step insideThe layout offers more space than you'd expect, with three bedrooms and two full bathrooms on the main level, including a true primary suite with a walk-in closet and en suite bath. Downstairs, you'll find even more flexibility with two additional sleeping areas and another full bath, ideal for guests, work-from-home setups, or whatever fits your lifestyle.A detached, insulated workshop offers valuable, flexible space with upgraded electrical service already in place, making it as functional as it is versatile. Whether used as a personal gym, home office, or creative workspace, it's the kind of bonus you didn't know you needed.Set in a location that makes getting anywhere you need to go incredibly convenient, this home continues to surprise in all the right ways, including just how peaceful it feels once you're inside.Homes in Clayton schools at this price point are few and far between, especially ones with this level of care, space, and thoughtful updates.
Property Features
Property Type: Residential - Single Family
Basement: Yes
Basement: Bathroom, Partially Finished, Full, Sleeping Area, Storage Space, Walk-Out Access
Cooling: Central Air, Electric
Heating: Electric, Forced Air, Natural Gas, Heat Pump
Home Style: Bungalow, Historic
Lot Size: 0.13 Acres
Roof Type: Architectural Shingle
Taxes: $3,636
Year Built: 1940
Amenities
Crown Molding
Custom Cabinetry
Eat-in Kitchen
Separate Dining
Workshop/Hobby Area
Feature Descriptions
Appliances: Stainless Steel Appliance(s), Gas Cooktop, Dishwasher, Disposal, Built-In Electric Oven, Refrigerator
Days on Site: 9
Exterior: Brick
Fireplace: Electric, Stone
Lot: Level
Parcel#: 20K-54-0306
Parking: Off Street
Sewer: Public Sewer
SQFT. Above Grade: 1315
SQFT. Below Grade: 684
Utilities: Electricity Connected, Natural Gas Connected, Sewer Connected, Water Connected
Water: Public
Room Sizes
Living Room: 23x11
Dining Room: 11x13
Kitchen: 11x12
Sunroom: 10x9
Primary Bedroom: 11x13
Primary Bathroom: 7x4
Bedroom 2: 11x9
Bathroom 2: 7x7
Bedroom 3: 11x9
Bathroom 3: 5x6
Bonus Room: 11x13
Bonus Room: 9x14
Laundry: 12x9
Storage: 12x25
Local Schools
High School: Clayton High
Middle School: Wydown Middle
Elementary School: Meramec Elem.
School District: Clayton
Listed By / Shown By
Listed By
Agency Name: Compass Realty Group
Shown By
Agent Name: Stephanie Noecker
Agent Phone: 314.537.7404
Agency Title: RedKey Realty Leaders

Estimate Your Payment
Estimated Payment
$ 2,741.84 per month $2,314.92 Principal & Interest $303.00 Property Tax $123.93 Homeowner's InsuranceChange Payment Information




Member Participants (and their affiliated licensees, if applicable) shall indicate on their websites that IDX information is provided exclusively for consumers’ personal non-commercial use, that it may not be used for any purpose other than to identify prospective properties consumers may be interested in purchasing, that the data is deemed reliable but is not guaranteed by MLS GRID, and that the use of the MLS GRID Data may be subject to an end user license agreement prescribed by the Member Participant’s applicable MLS if any and as amended from time to time. MLS GRID may, at its discretion, require use of other disclaimers as necessary to protect Member Participant, and/or their MLS from liability.
Based on information submitted to the MLS GRID. All data is obtained from various sources and may not have been verified by broker or MLS GRID. Supplied Open House Information is subject to change without notice. All information should be independently reviewed and verified for accuracy. Properties may or may not be listed by the office/agent presenting the information.
Privacy Policy / DMCA Notice / ADA Accessibility


This site is hosted, designed and copyright
© 1994 - 2026 by
Delta Media Group, Inc. -- Patent Pending --
8510 Antler Drive | MLS# 26022685
This single family home located at 8510 Antler Drive, Richmond Heights, MO 63117 is currently listed for sale with an asking price of $424,900. This property was built in 1940 and has 3 bedrooms and 3 full baths with 1999 sq. ft. Antler Drive is located in the Lavinia Gardens subdivision within the Clayton school district. Search Lavinia Gardens real estate on www.liveinstlcity.com today.