
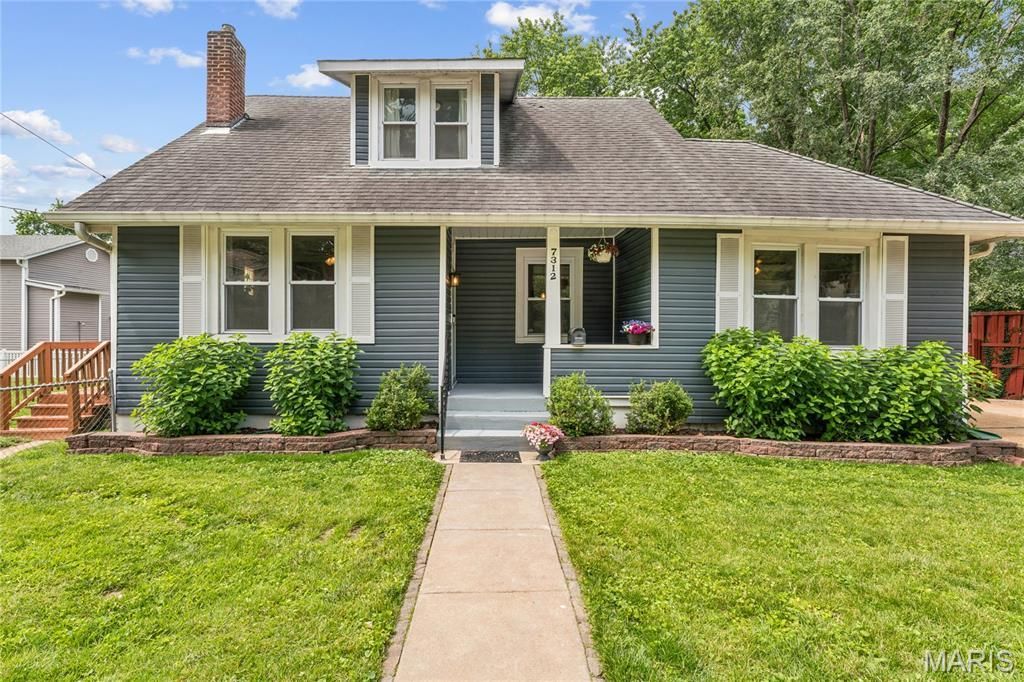

BEDS4
BATHS3 full
SQUARE FEET2,183
MLS#26033055
STATUSActive
PROPERTY TYPEResidential - Single Family
SUBDIVISIONGreenwood City Bl 5105
SCHOOLSt Louis City
Property Description
Tucked into one of Maplewood's most beloved neighborhoods, 7312 Esplanade feels like the kind of home that instantly invites you to slow down and stay awhile. With 4 bedrooms, 3 full baths, rich hardwood floors, and warm, welcoming spaces throughout, this home beautifully blends everyday comfort with timeless character.The heart of the home flows effortlessly from room to room, while the finished lower level creates the perfect spot for gathering, complete with a projector ready for cozy movie nights, big game watch parties, or rainy Sunday afternoons at home. Step outside and you'll find both a deck and patio, offering plenty of space for morning coffee, summer dinners with friends, or simply enjoying a quiet evening under the trees.And when you're ready to explore, some of Maplewood's favorite local spots are just moments away, from dinner at Piccadilly at Manhattan to craft beers at Schlafly Bottleworks or brunch at The Blue Duck. This is more than just a house; it's the kind of place where life feels a little fuller, neighbors become friends, and home truly feels like home.
Property Features
Property Type: Residential - Single Family
Basement: Yes
Basement: Bathroom, Partially Finished, Full, Walk-Out Access
Cooling: Ceiling Fan(s), Central Air, Electric, Wall/Window Un
Heating: Forced Air, Natural Gas
Home Style: Traditional
Lot Size: 0.16 Acres
Roof Type: Architectural Shingle
Taxes: $4,088
Year Built: 1921
Amenities
Beamed Ceilings
Ceiling Fan(s)
Pantry
Separate Dining
Tub
Feature Descriptions
Appliances: Dishwasher, Disposal, Dryer, Ice Maker, Microwave, Electric Oven, Refrigerator, Washer, Gas Water Heater
Exterior: Vinyl Siding
Lot: Back Yard, Front Yard, Near Public Transit
Lot Dimensions: 100' x 70'
Parcel#: 5105-00-0050-0
Parking: Driveway, Off Street, On Street
Sewer: Public Sewer
SQFT. Above Grade: 1499
SQFT. Below Grade: 684
Utilities: Cable Available, Electricity Connected, Natural Gas Connected, Sewer Connected, Water Connected
Water: Public
Window: Insulated Windows, Screens, Stained Glass
Room Sizes
Bedroom: 12.25x12
Bedroom 2: 11.16x12
Bedroom 3: 15.75x10.16
Bedroom 4: 12.16x9.16
Bathroom: 6.35x5.5
Bathroom 2: 6.5x6.25
Bathroom 3: 7x5.66
Living Room: 15.25x14.33
Dining Room: 12.5x11
Kitchen: 14.5x9.66
Recreation Room: 26.83x18.25
Bonus Room: 12x9
Local Schools
High School: Roosevelt High
Middle School: Long Middle Community Ed. Center
Elementary School: Mason Elem.
School District: St Louis City
Listed By / Shown By
Listed By
Agency Name: Keller Williams Pinnacle
Shown By
Agent Name: Stephanie Noecker
Agent Phone: 314.537.7404
Agency Title: RedKey Realty Leaders

Estimate Your Payment
Estimated Payment
$ 2,062.61 per month $1,634.44 Principal & Interest $340.67 Property Tax $87.50 Homeowner's InsuranceChange Payment Information




Member Participants (and their affiliated licensees, if applicable) shall indicate on their websites that IDX information is provided exclusively for consumers’ personal non-commercial use, that it may not be used for any purpose other than to identify prospective properties consumers may be interested in purchasing, that the data is deemed reliable but is not guaranteed by MLS GRID, and that the use of the MLS GRID Data may be subject to an end user license agreement prescribed by the Member Participant’s applicable MLS if any and as amended from time to time. MLS GRID may, at its discretion, require use of other disclaimers as necessary to protect Member Participant, and/or their MLS from liability.
Based on information submitted to the MLS GRID. All data is obtained from various sources and may not have been verified by broker or MLS GRID. Supplied Open House Information is subject to change without notice. All information should be independently reviewed and verified for accuracy. Properties may or may not be listed by the office/agent presenting the information.
Privacy Policy / DMCA Notice / ADA Accessibility


This site is hosted, designed and copyright
© 1994 - 2026 by
Delta Media Group, Inc. -- Patent Pending --
7312 Esplanade Street | MLS# 26033055
This single family home located at 7312 Esplanade Street, Saint Louis, MO 63143 is currently listed for sale with an asking price of $300,000. This property was built in 1921 and has 4 bedrooms and 3 full baths with 2183 sq. ft. Esplanade Street is located in the Greenwood City Bl 5105 subdivision within the St Louis City school district. Search Greenwood City Bl 5105 real estate on www.liveinstlcity.com today.