


BEDS3
BATHS3 full
SQUARE FEET2,550
MLS#26014428
STATUSActive
PROPERTY TYPEResidential - Single Family
SUBDIVISIONCanvas Cove #4
SCHOOLFt Zumwalt R-II
Property Description
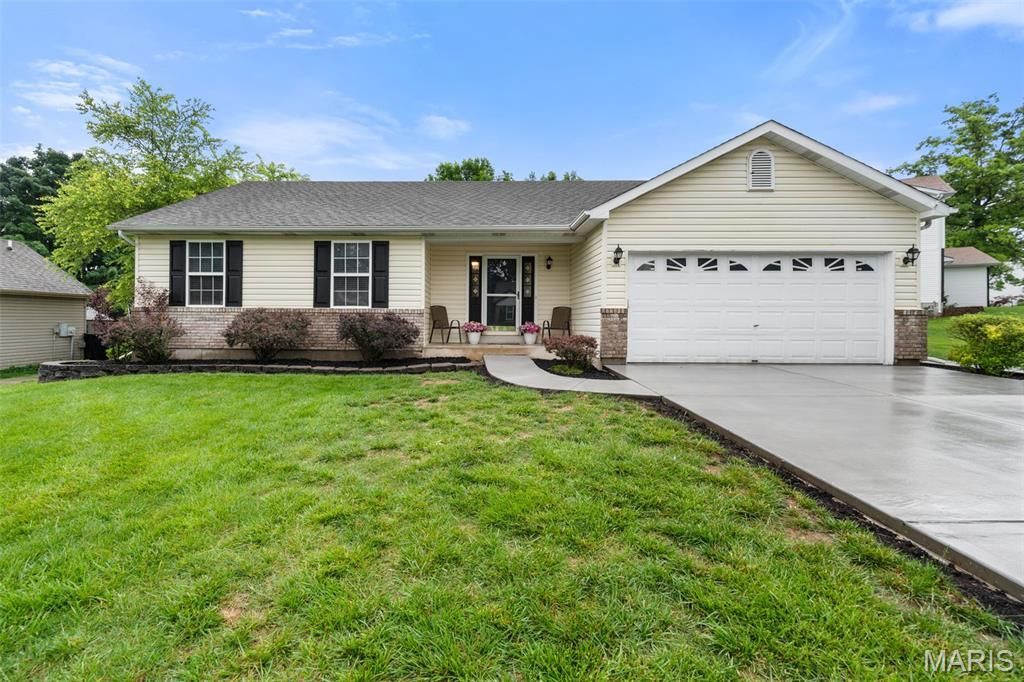
(c.) 1996: Located on a quiet non-through street in the popular Canvas Cove subdivision, welcome home to this updated 3+ bedroom, 3 full bathroom original owner ranch style home (with finished basement) that's ready for its next family! Featuring 1,613 sq ft on the main level, plus a mostly finished basement that nearly doubles the usable space! Enter the formal entryway w/large dbl coat closet to find a great open concept vaulted great room w/gas fireplace! The dining area features a bay bump-out overlooking the rear patio and yard. A spacious kitchen offers a large breakfast bar for more seating, crisp white cabinets, SS appliances & pantry. Convenient main floor laundry room off kitchen/garage access. Down the hall find a gorgeously updated full bathroom that services the 2 spare bedrooms (each w/large closets), and then a spacious primary suite with large full bathroom (tub + sep shower) and walk-in closet. New engineered hardwood floors throughout the home in 2018 (also when the kitchen refresh, hallway full bathroom gut renovation, new lighting fixtures, custom window treatments, fresh painting and more happened). Then, head down to the large finished lower level (remodeled in 2021 with new LVP flooring, tall baseboards, canned lighting and more). Find a large rec room area, space for a home gym, pool table (included!) and another guest sleeping space and full bathroom. Plus, 2 spacious storage areas/utility rooms. Out back you'll enjoy BBQs on your large patio overlooking the level backyard - and bonus, an inground sprinkler system! A BRAND NEW concrete driveway and walkways just installed in spring 2026! A 1 year Choice Home Warranty provided to buyer at closing. Easy access to highways 364, 64/40 and 70, plus close to all the necessary conveniences for groceries, shopping, retail, restaurants and so much more! So don't wait, this one is sure not to last - schedule your private tour today!
Listing Video
Property Features
Property Type: Residential - Single Family
Basement: Yes
Basement: Bathroom, Partially Finished, Full, Sleeping Area, Storage Space, Sump Pump
Cooling: Ceiling Fan(s), Central Air
Garage: 2 car attached
Heating: Forced Air
Home Style: Ranch
Lot Size: 0.24 Acres
Taxes: $3,377
Year Built: 1996
Amenities
Breakfast Bar
Double Vanity
Entrance Foyer
Open Floorplan
Vaulted Ceiling(s)
Walk-In Closet(s)
Feature Descriptions
Appliances: Stainless Steel Appliance(s)
Association Amenities: None
Days on Site: 8
Exterior: Brick Veneer, Vinyl Siding
Fireplace: Gas Log
HOA Fee: $132/ Annually
Lot: Irregular Lot
Parcel#: 2-0067-6992-00-0162.0000000
Parking: Additional Parking, Attached, Concrete, Garage, Garage Door Opener
Sewer: Public Sewer
SQFT. Above Grade: 1613
SQFT. Below Grade: 937
Utilities: Cable Available
Water: Public
Local Schools
High School: Ft. Zumwalt West High
Middle School: Ft. Zumwalt West Middle
Elementary School: Ostmann Elem.
School District: Ft Zumwalt R-II
Listed By / Shown By
Listed By
Agency Name: RedKey Realty Leaders Circa

Shown By
Agent Name: Stephanie Noecker
Agent Phone: 314.537.7404
Estimate Your Payment
Estimated Payment
$ 2,519.37 per month $2,124.23 Principal & Interest $281.42 Property Tax $113.72 Homeowner's InsuranceChange Payment Information




Member Participants (and their affiliated licensees, if applicable) shall indicate on their websites that IDX information is provided exclusively for consumers’ personal non-commercial use, that it may not be used for any purpose other than to identify prospective properties consumers may be interested in purchasing, that the data is deemed reliable but is not guaranteed by MLS GRID, and that the use of the MLS GRID Data may be subject to an end user license agreement prescribed by the Member Participant’s applicable MLS if any and as amended from time to time. MLS GRID may, at its discretion, require use of other disclaimers as necessary to protect Member Participant, and/or their MLS from liability.
Based on information submitted to the MLS GRID. All data is obtained from various sources and may not have been verified by broker or MLS GRID. Supplied Open House Information is subject to change without notice. All information should be independently reviewed and verified for accuracy. Properties may or may not be listed by the office/agent presenting the information.
Privacy Policy / DMCA Notice / ADA Accessibility


This site is hosted, designed and copyright
© 1994 - 2026 by
Delta Media Group, Inc. -- Patent Pending --
7228 Picasso Drive | MLS# 26014428
This single family home located at 7228 Picasso Drive, Dardenne Prairie, MO 63368 is currently listed for sale by RedKey Realty Leaders Circa, with an asking price of $389,900. This property was built in 1996 and has 3 bedrooms and 3 full baths with 2550 sq. ft. Picasso Drive is located in the Canvas Cove #4 subdivision within the Ft Zumwalt R-II school district. Search Canvas Cove #4 real estate on www.liveinstlcity.com today.