

BEDS3
BATHS1 full 1 partial
SQUARE FEET900
MLS#26043991
STATUSActive
PROPERTY TYPEResidential - Single Family
SUBDIVISIONForest Park Of Ofallon
SCHOOLFt Zumwalt R-II
Property Description
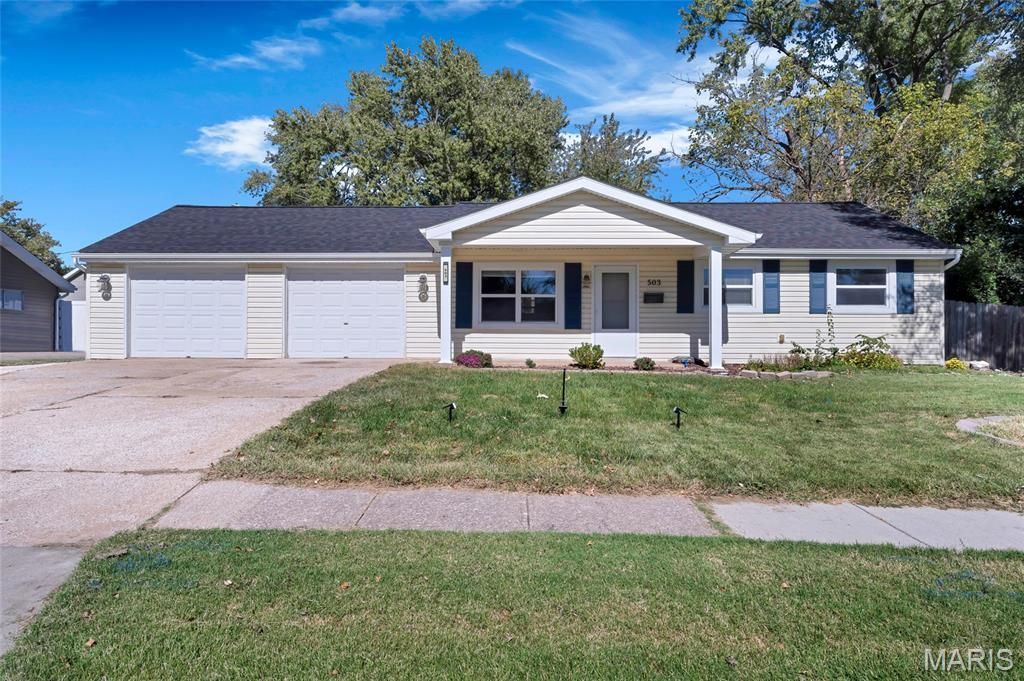
WELCOME to this 3 bed 1.5 bath home with an attached MASSIVE 2-car garage!!!! 1 level living & budget friendly! Conveniently located between Highway K & 70, this cutie is waiting for you! Freshly painted and brand new floors greet you as you enter. The family room leads to you the eat-in kitchen, including a Bosch dishwasher! A functional layout & the laundry/utility room off the kitchen. Washer and Dryer included!!!! Step into your massively oversized 2 car garage (a rare find!!!) that connects you to a fully fenced in backyard! The mounted TV in the garage stays too! Plenty of storage on the shelves in the garage or in the shed out back! Entertaining is easy - you can host on the large patio or hang out under the pergola! As you head down the hallway, you'll find 2 good sized spare bedrooms. The hall bathroom offers a tiled shower/tub combo. The primary bedroom comfortably fits a king size bed & has its own half bathroom. Roof is only 2 years old and steps away from Westhoff Park!!!!!! The home has it all for a first time buyer or someone looking to downsize all on one level! No stairs!!! Homes like this usually go for $250k+, so don't miss your chance to make this one your own & build some sweat equity!
Property Features
Property Type: Residential - Single Family
Basement: None
Cooling: Ceiling Fan(s), Central Air, Electric
Garage: 2 car attached
Heating: Forced Air, Gas
Home Style: Ranch, Traditional
Lot Size: 0.22 Acres
Roof Type: Architectural Shingle
Taxes: $2,479
Year Built: 1962
Feature Descriptions
Appliances: Dishwasher, Gas Range, Refrigerator
Days on Site: 7
Exterior: Vinyl Siding
Lot: Back Yard, Level
Parcel#: 2-051C-4271-00-0315.0000000
Parking: Concrete, Driveway, Garage, Garage Door Opener, On Street
Sewer: Public Sewer
SQFT. Above Grade: 900
Utilities: Cable Connected, Electricity Connected, Natural Gas Connected, Sewer Connected, Water Connected
Water: Public
Room Sizes
Living Room: 14x13
Kitchen: 14x11
Laundry: 8x5
Bedroom: 10x8
Bathroom: 7x5
Bedroom 2: 10x10
Bedroom 3: 12x11
Bathroom 2: 5x4
Local Schools
High School: Ft. Zumwalt North High
Middle School: Ft. Zumwalt North Middle
Elementary School: J.L. Mudd/Forest Park
School District: Ft Zumwalt R-II
Listed By / Shown By
Listed By
Agency Name: Keller Williams Realty West
Shown By
Agent Name: Stephanie Noecker
Agent Phone: 314.537.7404
Agency Title: RedKey Realty Leaders

Estimate Your Payment
Estimated Payment
$ 1,584.14 per month $1,307.55 Principal & Interest $206.58 Property Tax $70.00 Homeowner's InsuranceChange Payment Information




Member Participants (and their affiliated licensees, if applicable) shall indicate on their websites that IDX information is provided exclusively for consumers’ personal non-commercial use, that it may not be used for any purpose other than to identify prospective properties consumers may be interested in purchasing, that the data is deemed reliable but is not guaranteed by MLS GRID, and that the use of the MLS GRID Data may be subject to an end user license agreement prescribed by the Member Participant’s applicable MLS if any and as amended from time to time. MLS GRID may, at its discretion, require use of other disclaimers as necessary to protect Member Participant, and/or their MLS from liability.
Based on information submitted to the MLS GRID. All data is obtained from various sources and may not have been verified by broker or MLS GRID. Supplied Open House Information is subject to change without notice. All information should be independently reviewed and verified for accuracy. Properties may or may not be listed by the office/agent presenting the information.
Privacy Policy / DMCA Notice / ADA Accessibility


This site is hosted, designed and copyright
© 1994 - 2026 by
Delta Media Group, Inc. -- Patent Pending --
503 Eggering Drive | MLS# 26043991
This single family home located at 503 Eggering Drive, O Fallon, MO 63366 is currently listed for sale with an asking price of $240,000. This property was built in 1962 and has 3 bedrooms and 1 full and 1 partial baths with 900 sq. ft. Eggering Drive is located in the Forest Park Of Ofallon subdivision within the Ft Zumwalt R-II school district. Search Forest Park Of Ofallon real estate on www.liveinstlcity.com today.