

BEDS2
BATHS2 full
SQUARE FEET1,080
MLS#26047960
STATUSActive
PROPERTY TYPEResidential - Manufactured Home
SUBDIVISIONLake Lorraine 03
SCHOOLHillsboro R-III
Property Description
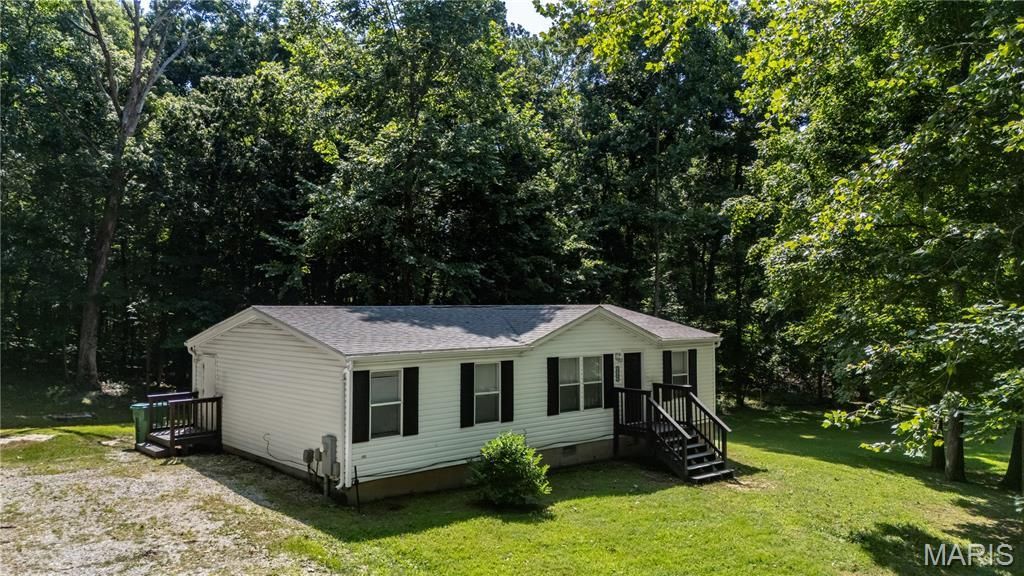
Have you been to Lake Lorraine? Nice lake community and only about a 1/2 hour from 270 and 55. This manufactured home sits on 1.7 fairly private acres with only one other home nearby. However it is close to the lake for you to easily enjoy. You enter into a spacious living room that opens to dining area and updated kitchen. Lots of upgraded cabinets and plenty of counter space. Split bedroom plan so the primary suite is on one side and other bedroom(s) on the other side. Primary is 14x13 with large closet and spacious 12x7 bath room. Even has a pass through to the laundry room. Originally a 3 bedroom but the current owners removed one wall so although now a true 2 bedroom home that wall could be easily added back. So the secondary bedroom is huge 24x10. Main floor laundry is 6x5 offering some extra space. Solid foundation offers a good size crawl space with vapor barrier so storing some items there is doable and even has a sump pit and pump. Outside you will find lots of level open area but surrounded by trees on all sides except where the driveway splits to the one neighbor. Septic was recently checked out and some repairs made for good operating conditions. Community water and all electric. Come see what lake life with privacy could be for you. Showings start Friday 7/31.
Property Features
Property Type: Residential - Manufactured Home
Basement: Crawl Space
Cooling: Ceiling Fan(s), Central Air
Heating: Electric
Home Style: Ranch
Lot Size: 1.71 Acres
Taxes: $1,386
Year Built: 2002
Feature Descriptions
Association Amenities: Boat Dock, Common Ground, Lake
Exterior: Frame, Vinyl Siding
HOA Fee: $500/ Annually
Lot: Adjoins Wooded Area, Wooded
Parcel#: 12-1.0-01.0-4-001-156
Sewer: Septic Tank
SQFT. Above Grade: 1080
Utilities: Electricity Connected, Water Connected
Water: Public
Room Sizes
Living Room: 16x13.4
Kitchen: 12.6x8.3
Primary Bedroom: 14x13.3
Bedroom 2: 24x10
Primary Bathroom: 12x7.4
Laundry: 6x5
Local Schools
High School: Hillsboro High
Middle School: Hillsboro Jr. High
Elementary School: Hillsboro Primary
School District: Hillsboro R-III
Listed By / Shown By
Listed By
Agency Name: Realty Executives of St. Louis
Shown By
Agent Name: Stephanie Noecker
Agent Phone: 314.537.7404
Agency Title: RedKey Realty Leaders

Estimate Your Payment
Estimated Payment
$ 1,200.32 per month $1,029.70 Principal & Interest $115.50 Property Tax $55.13 Homeowner's InsuranceChange Payment Information




Member Participants (and their affiliated licensees, if applicable) shall indicate on their websites that IDX information is provided exclusively for consumers’ personal non-commercial use, that it may not be used for any purpose other than to identify prospective properties consumers may be interested in purchasing, that the data is deemed reliable but is not guaranteed by MLS GRID, and that the use of the MLS GRID Data may be subject to an end user license agreement prescribed by the Member Participant’s applicable MLS if any and as amended from time to time. MLS GRID may, at its discretion, require use of other disclaimers as necessary to protect Member Participant, and/or their MLS from liability.
Based on information submitted to the MLS GRID. All data is obtained from various sources and may not have been verified by broker or MLS GRID. Supplied Open House Information is subject to change without notice. All information should be independently reviewed and verified for accuracy. Properties may or may not be listed by the office/agent presenting the information.
Privacy Policy / DMCA Notice / ADA Accessibility


This site is hosted, designed and copyright
© 1994 - 2026 by
Delta Media Group, Inc. -- Patent Pending --
4109 Lakeview Drive | MLS# 26047960
This home located at 4109 Lakeview Drive , Hillsboro, MO 63050 is currently listed for sale with an asking price of $189,000. This property was built in 2002 and has 2 bedrooms and 2 full baths with 1080 sq. ft. Lakeview Drive is located in the Lake Lorraine 03 subdivision within the Hillsboro R-III school district. Search Lake Lorraine 03 real estate on www.liveinstlcity.com today.