

BEDS0
BATHS
SQUARE FEET4,180
MLS#26032940
STATUSActive
PROPERTY TYPEMulti Unit - Multiple
SUBDIVISIONDunde Place Add
SCHOOLSt Louis City
Property Description
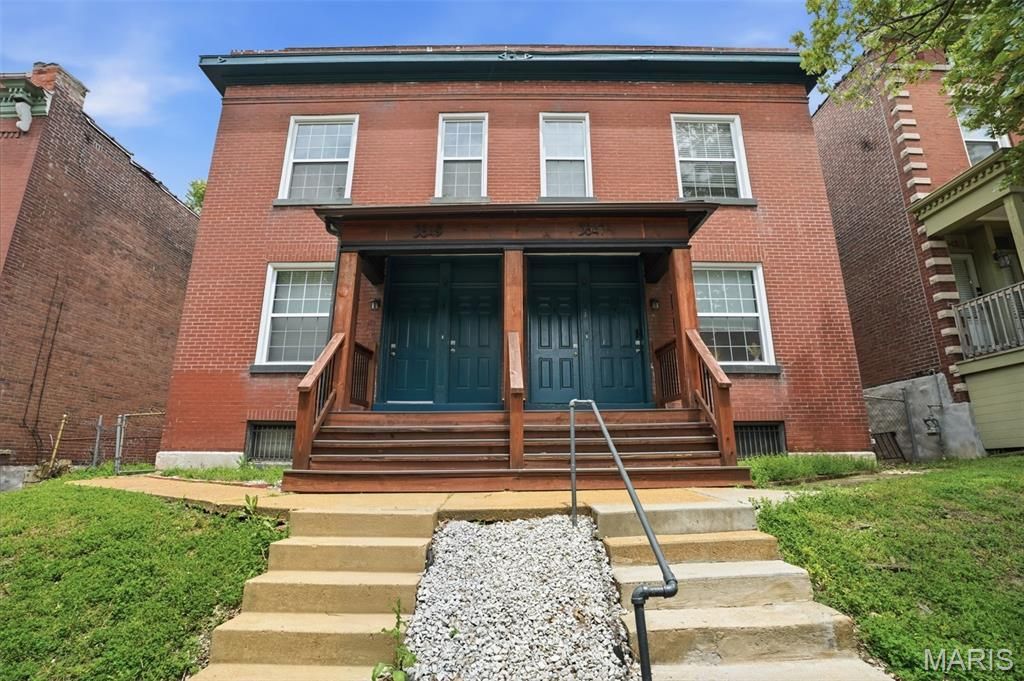
Exceptional Investment or Owner-Occupant Opportunity in the Tiffany Neighborhood! An updated 4-family building located on a quiet dead-end street with a gated yard, just steps from Saint Louis University Medical School, SLU Hospital, Cardinal Glennon Children's Hospital, and the vibrant Shaw neighborhood. Whether you're an investor seeking strong cash flow or an owner-occupant looking to offset your mortgage with rental income, this property delivers outstanding potential. 3 units currently rented (2 annual tenants and 1 short-term) this turnkey building offers impressive returns in a highly desirable central corridor location. Each 1 bedroom unit features original wood floors and historic millwork but also has been thoughtfully updated to feature modern kitchens with granite countertops and updated appliances, remodeled bathrooms, updated flooring, vinyl windows, and more. Newer exterior improvements include updated front decks and a durable TPO roof, providing added long-term value and peace of mind. PVC Plumbing stacks, HVAC, and laundry hook-ups. Conveniently located near major medical campuses, restaurants, parks, and public transit, this is a rare opportunity to own a solid income-producing property in one of St. Louis's most walkable and sought-after neighborhoods.S chedule your private showing today!
Property Features
Property Type: Multi Unit - Multiple
Basement: Storage Space, Unfinished
Basement: Yes
Cooling: Central Air
Heating: Forced Air, Natural Gas
Home Style: Historic
Lot Size: 0.15 Acres
Roof Type: Flat
Taxes: $4,194
Year Built: 1907
Amenities
Eat-in Kitchen
Historic Millwork
Kitchen Island
Stone Counters
Feature Descriptions
Appliances: Stainless Steel Appliance(s)
Exterior: Brick, Stone
Fencing: Back Yard
Fireplace: Decorative
Laundry: In Basement
Lot: Back Yard, City Lot
Parcel#: 4956-00-0390-0
SQFT. Above Grade: 4180
Water: Public
Window: Blinds
Local Schools
High School: Vashon High
Middle School: Yeatman-Liddell Middle School
Elementary School: Hodgen Elem.
School District: St Louis City
Listed By / Shown By
Listed By
Agency Name: Epique Realty
Shown By
Agent Name: Stephanie Noecker
Agent Phone: 314.537.7404
Agency Title: RedKey Realty Leaders

Estimate Your Payment
Estimated Payment
$ 3,506.39 per month $2,996.48 Principal & Interest $349.50 Property Tax $160.42 Homeowner's InsuranceChange Payment Information




Member Participants (and their affiliated licensees, if applicable) shall indicate on their websites that IDX information is provided exclusively for consumers’ personal non-commercial use, that it may not be used for any purpose other than to identify prospective properties consumers may be interested in purchasing, that the data is deemed reliable but is not guaranteed by MLS GRID, and that the use of the MLS GRID Data may be subject to an end user license agreement prescribed by the Member Participant’s applicable MLS if any and as amended from time to time. MLS GRID may, at its discretion, require use of other disclaimers as necessary to protect Member Participant, and/or their MLS from liability.
Based on information submitted to the MLS GRID. All data is obtained from various sources and may not have been verified by broker or MLS GRID. Supplied Open House Information is subject to change without notice. All information should be independently reviewed and verified for accuracy. Properties may or may not be listed by the office/agent presenting the information.
Privacy Policy / DMCA Notice / ADA Accessibility


This site is hosted, designed and copyright
© 1994 - 2026 by
Delta Media Group, Inc. -- Patent Pending --
3847 Blaine Avenue | MLS# 26032940
This multi-family property located at 3847 Blaine Avenue , Saint Louis, MO 63110 is currently listed for sale with an asking price of $550,000. Blaine Avenue is located within the St Louis City school district. Search Saint Louis real estate on www.liveinstlcity.com today.