
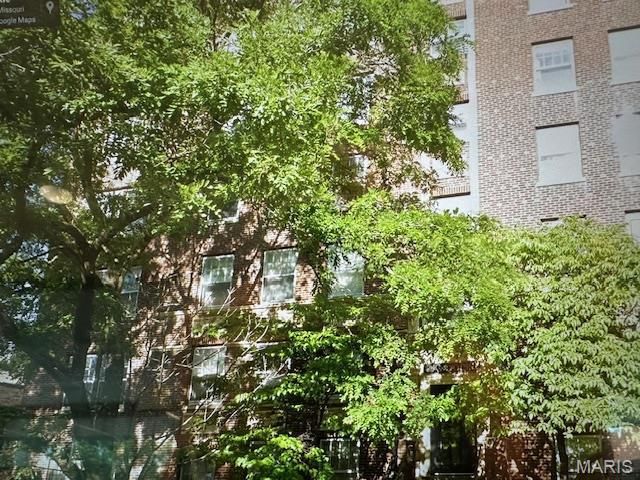

BEDS3
BATHS2 full
SQUARE FEET1,549
MLS#26027150
STATUSActive
PROPERTY TYPERental - Multiple
SUBDIVISIONRandolph Condos
SCHOOLSt Louis City
Property Description
***Available 6/15/26 *****New photos coming soon, Unit is getting hardwood floors installed in all bedrooms **Spacious and stylish 3-bedroom, 2-bathroom condo located at 321 Belt Ave #201, nestled in the sought-after Debaliviere Place neighborhood. This beautifully designed unit features an open-concept layout, plenty of natural light, and modern finishes throughout. The kitchen shines with sleek countertops, stainless steel appliances, and ample cabinet space-perfect for cooking and entertaining. The main living areas and two of the bedrooms boast gorgeous hardwood floors, adding warmth and elegance, while the master bedroom offers plush carpeting for that extra touch of comfort. The primary suite is a true retreat, complete with a luxurious en-suite bath and the convenience of a front-load washer and dryer right in the master bedroom suite. A formal dining area provides the perfect setting for hosting dinner parties or enjoying quiet family meals. Step outside to a covered patio, ideal for sipping your morning coffee or unwinding at the end of the day. With two secure parking spots-one in the garage-you'll have peace of mind and convenience. ****There are 2 secure parking spots with this unit, 1 in the garage and one on the top***there is a neighborhood pool that you can join for a small feespace #6 on top floor, garage space #5 additional storage locker 22
Property Features
Property Type: Rental - Multiple
Basement: Storage Space
Cooling: Central Air
Garage: 1
Heating: Natural Gas
Home Style: Apartment Style
Year Built: 1923
Feature Descriptions
Appliances: Stainless Steel Appliance(s), Dishwasher, Dryer, Microwave, Electric Oven, Electric Range, Free-Standing Refrigerator, Washer
Days on Site: 1
Exterior: Brick
Laundry: In Unit
Parcel#: 3874-18-0239-0
Parking: Assigned, Electric Gate, Garage, Gated
SQFT. Above Grade: 1549
Water: Public
Window: Blinds
Room Sizes
Living Room: 23x13
Dining Room: 15x17
Kitchen: 9x10
Bedroom: 13x15
Bedroom 2: 9x15
Primary Bedroom: 13x16
Local Schools
High School: Sumner High
Middle School: Langston Middle
Elementary School: Hamilton Elem. Community Ed.
School District: St Louis City
Listed By / Shown By
Listed By
Agency Name: Compass Realty Group
Shown By
Agent Name: Stephanie Noecker
Agent Phone: 314.537.7404
Agency Title: RedKey Realty Leaders





Member Participants (and their affiliated licensees, if applicable) shall indicate on their websites that IDX information is provided exclusively for consumers’ personal non-commercial use, that it may not be used for any purpose other than to identify prospective properties consumers may be interested in purchasing, that the data is deemed reliable but is not guaranteed by MLS GRID, and that the use of the MLS GRID Data may be subject to an end user license agreement prescribed by the Member Participant’s applicable MLS if any and as amended from time to time. MLS GRID may, at its discretion, require use of other disclaimers as necessary to protect Member Participant, and/or their MLS from liability.
Based on information submitted to the MLS GRID. All data is obtained from various sources and may not have been verified by broker or MLS GRID. Supplied Open House Information is subject to change without notice. All information should be independently reviewed and verified for accuracy. Properties may or may not be listed by the office/agent presenting the information.
Privacy Policy / DMCA Notice / ADA Accessibility


This site is hosted, designed and copyright
© 1994 - 2026 by
Delta Media Group, Inc. -- Patent Pending --
321 Belt Avenue | MLS# 26027150
This property located at 321 Belt Avenue, Saint Louis, MO 63112 is currently listed for rent with an asking price of $2,300 / Monthly. Belt Avenue is located within the St Louis City school district. Search Saint Louis real estate on www.liveinstlcity.com today.