
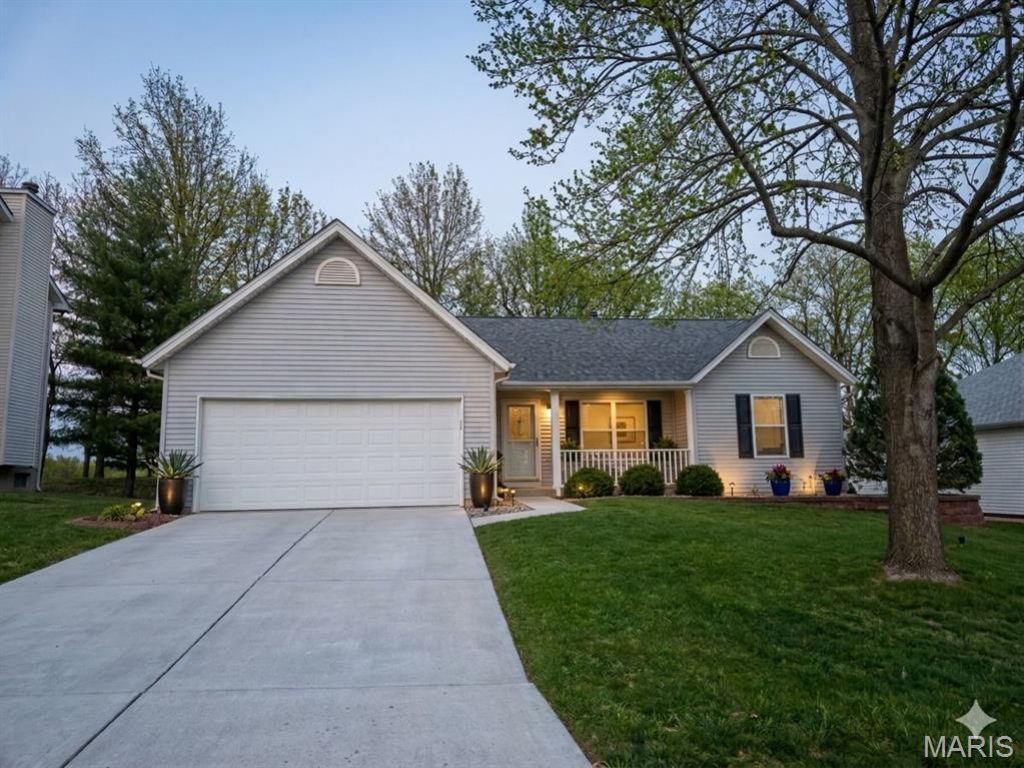

BEDS3
BATHS2 full 1 partial
SQUARE FEET2,779
MLS#26032728
STATUSActive
PROPERTY TYPEResidential - Single Family
SUBDIVISIONMonticello Manor
SCHOOLFrancis Howell R-III
Property Description
Welcome home to this beautifully maintained home in the highly sought-after Francis Howell School District! Situated on a truly unique lot backing to the golf course - yet not directly part of the golf course property - this home offers the rare combination of scenic views, added privacy, and freedom from typical golf course restrictions or obligations.This open concept ranch offers approximately 2,779 total square feet of thoughtfully designed living space, blending comfort, style, and everyday functionality. The large eat in kitchen features a vaulted ceiling and a charming breakfast nook framed by bay windows-an inviting spot for morning coffee or casual meals. The adjoining great room continues the airy feel with its matching vaulted ceiling, skylights that flood the space with natural light, a cozy wood burning fireplace, and rich hardwood style laminate flooring that extends through the kitchen, dining area, entry, and hallway.The spacious primary suite is a true retreat, offering an oversized bedroom, a custom walk in closet system for maximum organization, and serene golf course views. The en suite bath includes a double bowl vanity, jetted spa tub, and separate shower. Two additional bedrooms and a convenient main level laundry area complete the first floor.The partially finished lower level expands your living options with a large multi functional space-ideal as a family room, home office, or game room-complete with a wet bar/kitchenette featuring a sink and beverage refrigerator. A separate large room provides space for a guest sleeping area or additional office, paired with a half bath. The unfinished portion offers extensive storage, built in shelving, and a dedicated workshop with workbench.Outdoor living shines with a large deck overlooking a stunning, unobstructed golf course view, offering spectacular sunrises and peaceful evenings without the noise of backyard neighbors. Situated behind Tee Box #5 on the private Persimmon Woods Golf Club, this premium tee box location ensures panoramic views for dining outdoors or enjoying a quiet fire.The HOA provides exceptional amenities including a clubhouse, multiple pools, tennis courts, and pickleball.
Property Features
Property Type: Residential - Single Family
Basement: Bathroom, Partially Finished, Full, Sleeping Area
Basement: Yes
Cooling: Central Air
Heating: Forced Air
Home Style: Ranch
Lot Size: 0.18 Acres
Roof Type: Architectural Shingle
Taxes: $4,498
Year Built: 1996
Feature Descriptions
Association Amenities: Clubhouse, Common Ground, Pickleball Court(s), Pool, Tennis Court(s)
Exterior: Vinyl Siding
HOA Fee: $394/ Annually
Lot: Landscaped, Level, Near Golf Course
Parcel#: 3-157C-7285-00-0162.0000000
Sewer: Public Sewer
SQFT. Above Grade: 1627
SQFT. Below Grade: 1152
Utilities: Electricity Connected
Water: Public
Room Sizes
Living Room: 23x14
Breakfast Room: 12x10
Kitchen: 14x10
Bathroom 2: 8x5
Bedroom 2: 10x11
Bedroom 3: 12x12
Bedroom: 17x14
Bathroom: 8x11
Recreation Room: 27x14
Bonus Room: 20x14
Bathroom 3: 5x6
Local Schools
High School: Francis Howell High
Middle School: Francis Howell Middle
Elementary School: John Weldon Elem.
School District: Francis Howell R-III
Listed By / Shown By
Listed By
Agency Name: MarketPoint Realty
Shown By
Agent Name: Stephanie Noecker
Agent Phone: 314.537.7404
Agency Title: RedKey Realty Leaders

Estimate Your Payment
Estimated Payment
$ 2,670.18 per month $2,178.71 Principal & Interest $374.83 Property Tax $116.64 Homeowner's InsuranceChange Payment Information




Member Participants (and their affiliated licensees, if applicable) shall indicate on their websites that IDX information is provided exclusively for consumers’ personal non-commercial use, that it may not be used for any purpose other than to identify prospective properties consumers may be interested in purchasing, that the data is deemed reliable but is not guaranteed by MLS GRID, and that the use of the MLS GRID Data may be subject to an end user license agreement prescribed by the Member Participant’s applicable MLS if any and as amended from time to time. MLS GRID may, at its discretion, require use of other disclaimers as necessary to protect Member Participant, and/or their MLS from liability.
Based on information submitted to the MLS GRID. All data is obtained from various sources and may not have been verified by broker or MLS GRID. Supplied Open House Information is subject to change without notice. All information should be independently reviewed and verified for accuracy. Properties may or may not be listed by the office/agent presenting the information.
Privacy Policy / DMCA Notice / ADA Accessibility


This site is hosted, designed and copyright
© 1994 - 2026 by
Delta Media Group, Inc. -- Patent Pending --
2877 Bromley Drive | MLS# 26032728
This single family home located at 2877 Bromley Drive, O Fallon, MO 63368 is currently listed for sale with an asking price of $399,900. This property was built in 1996 and has 3 bedrooms and 2 full and 1 partial baths with 2779 sq. ft. Bromley Drive is located in the Monticello Manor subdivision within the Francis Howell R-III school district. Search Monticello Manor real estate on www.liveinstlcity.com today.