

BEDS4
BATHS2 full 2 partial
SQUARE FEET2,000
MLS#26027927
STATUSActive
PROPERTY TYPEResidential - Single Family
SUBDIVISIONCastlegate Ph 03
SCHOOLWindsor C-1
Property Description
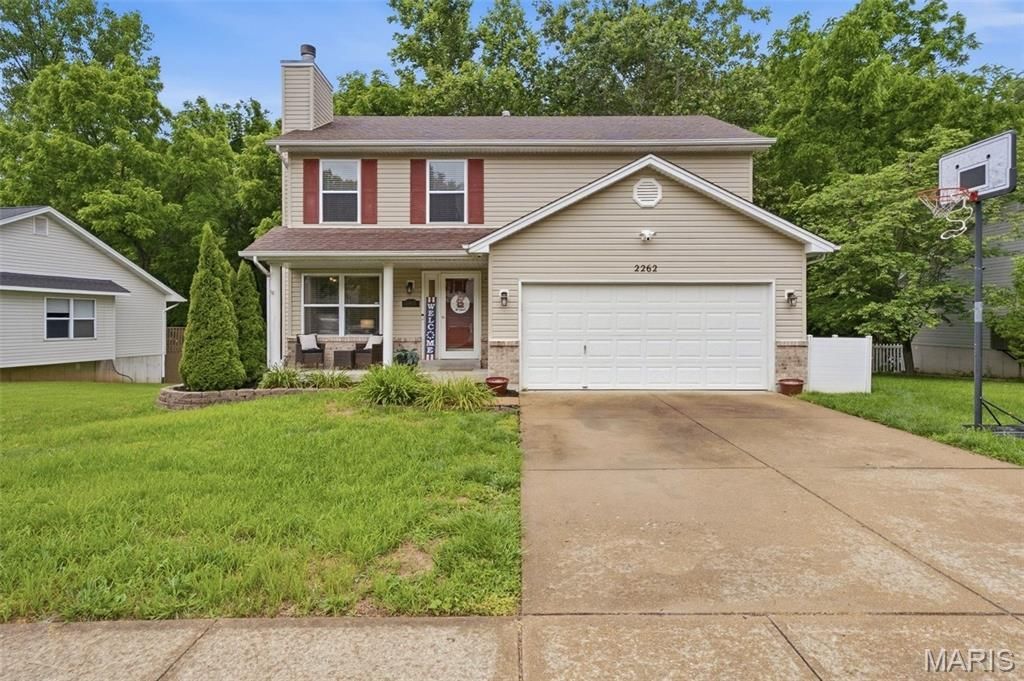
Located in the desirable Castlegate community of Imperial, Missouri, this spacious two-story home offers the perfect blend of functional living space, outdoor privacy, and flexible bonus areas designed for the way today's buyers actually live. With 4 bedrooms, 4 bathrooms, a finished basement, attached 2-car garage, and a fully fenced backyard backing to mature woods, 2262 Castlegate Drive delivers room to spread out both inside and out.Step inside to discover hardwood flooring flowing throughout the main living areas, creating a warm and connected feel from room to room. The inviting living room is anchored by a brick wood-burning fireplace with a freshly painted white mantel, while crown molding and a statement windmill ceiling fan add character and style. The open-concept layout connects seamlessly to the dining area, highlighted by a modern caged metal chandelier and ideal for both everyday living and entertaining guests.The kitchen stands out with custom painted forest-green cabinetry, stainless steel appliances including a gas range, built-in microwave, dishwasher, and French door refrigerator, plus tile flooring, pendant lighting, and abundant cabinet space. A sliding glass door leads directly to the elevated deck overlooking the private wooded backyard, creating an easy indoor-outdoor flow for gatherings, grilling, or quiet evenings outside. An additional dining area off the kitchen offers space for casual meals with views of the tree line and backyard.Upstairs, the generously sized bedrooms provide flexibility for families, guests, work-from-home setups, or hobby spaces. The home's four bathrooms help support busy daily routines with convenience across all levels.The finished lower level expands the living footprint with a large carpeted flex space currently functioning as a home gym and media lounge. Featuring recessed lighting, drop ceilings, and a mounted TV that stays with the home, this level easily adapts to recreation, fitness, gaming, movie nights, or additional entertaining space.Outside, the flat and fully fenced backyard provides exceptional usability with a white vinyl privacy fence, mature wooded backdrop, raised deck, storage shed, and play area with slide. The combination of usable yard space and natural privacy creates a backyard setup that is difficult to find in today's market.Located in Imperial, Missouri 63052 within Jefferson County, this home offers convenient access to Highway 55, shopping, dining, schools, parks, and outdoor recreation throughout the Meramec corridor. Buyers searching for homes with finished basements, fenced yards, wooded lots, golf simulator space, or flexible family living in Imperial will appreciate everything this property has to offer.
Property Features
Property Type: Residential - Single Family
Basement: Partially Finished, Full
Basement: Yes
Cooling: Central Air
Garage: 2
Heating: Forced Air
Home Style: Traditional
Lot Size: 0.35 Acres
Taxes: $3,053
Year Built: 2000
Feature Descriptions
Association Amenities: None
Exterior: Vinyl Siding
Fireplace: Family Room, Wood Burning
HOA Fee: $350/ Annually
Lot: Back Yard, Front Yard, Many Trees
Parcel#: 08-6.0-24.0-0-000-013.45
Sewer: Public Sewer
SQFT. Above Grade: 2000
Water: Public
Local Schools
High School: Windsor High
Middle School: Windsor Middle
Elementary School: Windsor Elem/Windsor Inter
School District: Windsor C-1
Listed By / Shown By
Listed By
Agency Name: Campbell House & Home
Shown By
Agent Name: Stephanie Noecker
Agent Phone: 314.537.7404
Agency Title: RedKey Realty Leaders

Estimate Your Payment
Estimated Payment
$ 2,349.45 per month $1,988.57 Principal & Interest $254.42 Property Tax $106.46 Homeowner's InsuranceChange Payment Information




Member Participants (and their affiliated licensees, if applicable) shall indicate on their websites that IDX information is provided exclusively for consumers’ personal non-commercial use, that it may not be used for any purpose other than to identify prospective properties consumers may be interested in purchasing, that the data is deemed reliable but is not guaranteed by MLS GRID, and that the use of the MLS GRID Data may be subject to an end user license agreement prescribed by the Member Participant’s applicable MLS if any and as amended from time to time. MLS GRID may, at its discretion, require use of other disclaimers as necessary to protect Member Participant, and/or their MLS from liability.
Based on information submitted to the MLS GRID. All data is obtained from various sources and may not have been verified by broker or MLS GRID. Supplied Open House Information is subject to change without notice. All information should be independently reviewed and verified for accuracy. Properties may or may not be listed by the office/agent presenting the information.
Privacy Policy / DMCA Notice / ADA Accessibility


This site is hosted, designed and copyright
© 1994 - 2026 by
Delta Media Group, Inc. -- Patent Pending --
2262 Castlegate Drive | MLS# 26027927
This single family home located at 2262 Castlegate Drive , Imperial, MO 63052 is currently listed for sale with an asking price of $365,000. This property was built in 2000 and has 4 bedrooms and 2 full and 2 partial baths with 2000 sq. ft. Castlegate Drive is located in the Castlegate Ph 03 subdivision within the Windsor C-1 school district. Search Castlegate Ph 03 real estate on www.liveinstlcity.com today.