

BEDS4
BATHS3 full 1 partial
SQUARE FEET1,760
MLS#26031632
STATUSActive
PROPERTY TYPERental - Townhouse
SUBDIVISION2253-2255 Indiana Ave Twnhs
SCHOOLSt Louis City
Property Description
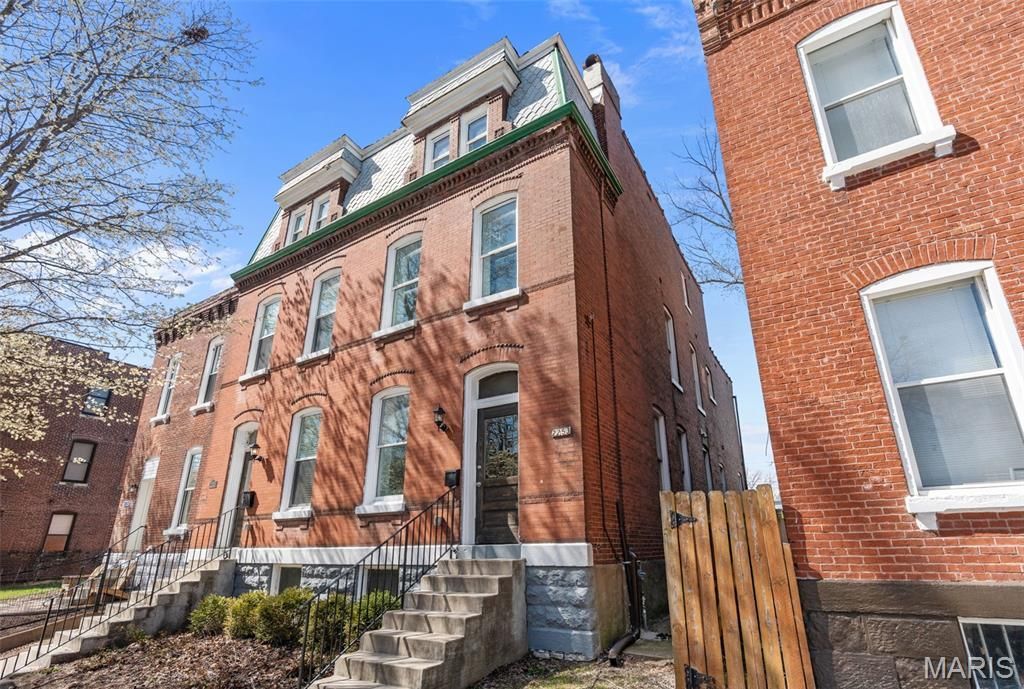
Welcome to this beautifully renovated all-brick single-family town home in the heart of McKinley Heights. This expansive 4-bedroom, 3.5-bath home offers high ceilings and a thoughtfully designed three floor layout that feels both refined and inviting. The peninsula-style kitchen is a standout, featuring sleek stainless steel appliances and generous workspace-ideal for entertaining or everyday living. Updated bathrooms, in-unit laundry (included), central air, and ceiling fans throughout add modern comfort and ease. Enjoy multiple outdoor living spaces including a balcony, deck, and a large fenced backyard with patio. Ideally situated near neighborhood favorites, parks, and dining. One-year lease minimum. Cats or dogs up to 30 lbs considered. Schedule your private showing today.
Property Features
Property Type: Rental - Townhouse
Basement: Yes
Basement: Partially Finished, Walk-Out Access
Cooling: Central Air, Electric, Zoned
Heating: Forced Air, Natural Gas, Zoned
Home Style: Historic, Traditional
Lot Size: 0.05 Acres
Year Built: 1891
Amenities
Breakfast Bar
Custom Cabinetry
Granite Counters
Kitchen/Dining Room Combo
Open Floorplan
Pantry
Solid Surface Countertop(s)
Walk-In Closet(s)
Feature Descriptions
Appliances: Dishwasher, Dryer, Range, Refrigerator, Washer
Days on Site: 1
Exterior: Brick
Laundry: 2nd Floor
Lot Dimensions: 19X126
Parcel#: 1383-00-0395-0
Parking: Additional Parking, No Driveway, Off Street
SQFT. Above Grade: 2336
Water: Public
Local Schools
High School: Roosevelt High
Middle School: Fanning Middle Community Ed.
Elementary School: Sigel Elem. Comm. Ed. Center
School District: St Louis City
Listed By / Shown By
Listed By
Agency Name: EXP Realty, LLC
Shown By
Agent Name: Stephanie Noecker
Agent Phone: 314.537.7404
Agency Title: RedKey Realty Leaders





Member Participants (and their affiliated licensees, if applicable) shall indicate on their websites that IDX information is provided exclusively for consumers’ personal non-commercial use, that it may not be used for any purpose other than to identify prospective properties consumers may be interested in purchasing, that the data is deemed reliable but is not guaranteed by MLS GRID, and that the use of the MLS GRID Data may be subject to an end user license agreement prescribed by the Member Participant’s applicable MLS if any and as amended from time to time. MLS GRID may, at its discretion, require use of other disclaimers as necessary to protect Member Participant, and/or their MLS from liability.
Based on information submitted to the MLS GRID. All data is obtained from various sources and may not have been verified by broker or MLS GRID. Supplied Open House Information is subject to change without notice. All information should be independently reviewed and verified for accuracy. Properties may or may not be listed by the office/agent presenting the information.
Privacy Policy / DMCA Notice / ADA Accessibility


This site is hosted, designed and copyright
© 1994 - 2026 by
Delta Media Group, Inc. -- Patent Pending --
2253 Indiana Avenue | MLS# 26031632
This property located at 2253 Indiana Avenue , Saint Louis, MO 63104 is currently listed for rent with an asking price of $2,600 / Monthly. Indiana Avenue is located within the St Louis City school district. Search Saint Louis real estate on www.liveinstlcity.com today.