

BEDS4
BATHS3 full
SQUARE FEET3,615
MLS#26067888
STATUSActive
PROPERTY TYPEResidential - Single Family
SUBDIVISIONKingsbury Add
SCHOOLSt Louis City
Property Description
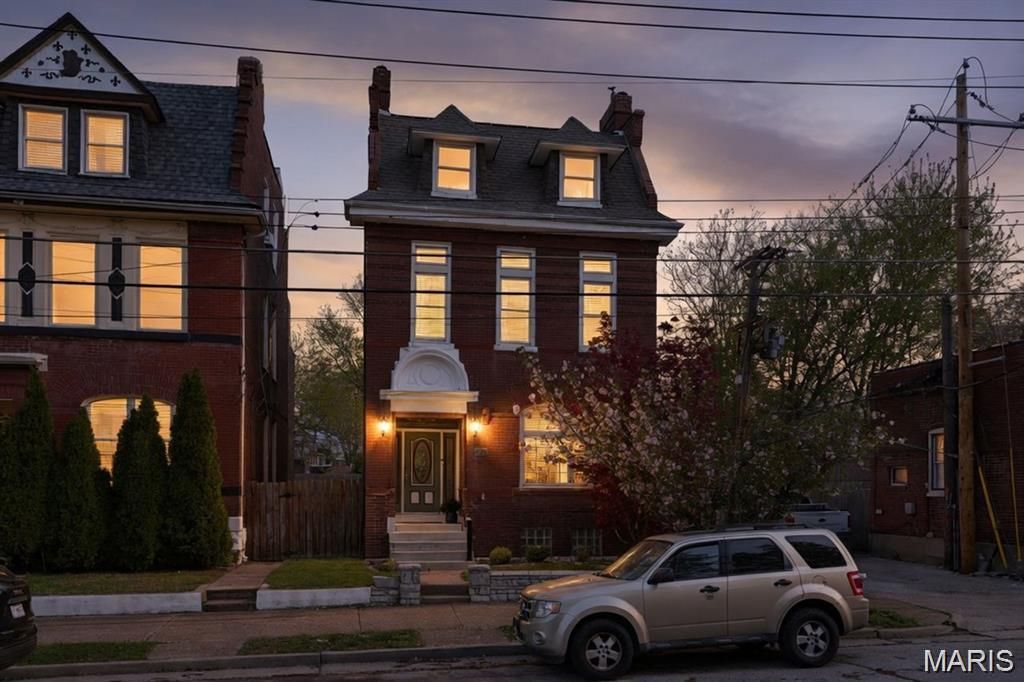
DRIVE TIME OPEN HOUSE AND SNEAK PEEK FRIDAY FROM 4-6 PM...Stop by for a cheap wine tasting and docent led home tour!Historic Charm, Room to Spread Out, and a Location That Delivers!Welcome to 2241 Shenandoah Ave. in the heart of McKinley Heights! This three-story historic home brings the character, space, and flexibility you've been looking for, with 4+ bedrooms and updates that make settling in a breeze.Fresh paint, new carpet, hardwood floors, and a beautifully updated second-floor bath give this home a fresh feel while preserving its historic charm. Step inside to a bright main level featuring soaring ceilings, oversized windows, and spacious living and dining areas ready for everyday living and entertaining.Need a little flexibility? The main-floor bedroom can also serve as a home office, den, or guest room. The dining room connects conveniently to the kitchen and offers a large storage closet plus dedicated wine storage-now that's a nice touch for your next dinner party!Head upstairs to find 3+ bedrooms and a generously sized laundry room. The spacious primary bedroom features an impressive walk-in closet, while another bedroom opens to a private deck and connects to an additional space perfect for a nursery, office, or cozy retreat. The updated second-floor bath adds everyday comfort with a jetted tub and separate walk-in shower.And wait, there's more! The third floor offers a private-feeling retreat with another bedroom, walk-in closet, and ensuite full bath. Whether you need room for guests, additional living space, or a little extra privacy, this level opens up plenty of possibilities.Outside, enjoy a fenced, low-maintenance yard, a two-car garage port, and a side yard with space for gardening, grilling, pets, or gathering with friends.Love getting out and about? Taylor Park, Tower Grove Park's farmers market and food trucks, and neighborhood favorites like Little Fox, Lona's Lil Eats, Hodak's, and Diana's Bakery are nearby. Lafayette Square, Soulard, and Downtown St. Louis are also accessible by walking or biking.Historic character, three levels of living space, versatile rooms, and a sought-after city location-all in one package! And at less than $105 per square foot, this home offers plenty to explore. Come see the possibilities at 2241 Shenandoah Ave.!
Property Features
Property Type: Residential - Single Family
Basement: Yes
Basement: Full, Storage Space, Walk-Out Access
Cooling: Central Air
Garage: 2
Heating: Electric, Forced Air, Zoned
Home Style: Historic
Lot Size: 0.08 Acres
Taxes: $2,653
Year Built: 1894
Feature Descriptions
Appliances: Stainless Steel Appliance(s), Electric Cooktop, Dishwasher, Disposal, Ice Maker, Microwave, Built-In Electric Oven, Refrigerator, Gas Water Heater
Days on Site: 4
Exterior: Brick
Lot: Back Yard, City Lot, Level
Parcel#: 1384-00-0430-0
Sewer: Public Sewer
SQFT. Above Grade: 3615
Utilities: Cable Available, Electricity Connected, Natural Gas Connected, Phone Available, Sewer Connected, Water Connected
Water: Public
Local Schools
High School: Roosevelt High
Middle School: Fanning Middle Community Ed.
Elementary School: Sigel Elem. Comm. Ed. Center
School District: St Louis City
Listed By / Shown By
Listed By
Agency Name: Berkshire Hathaway HomeServices Select Properties
Shown By
Agent Name: Stephanie Noecker
Agent Phone: 314.537.7404
Agency Title: RedKey Realty Leaders

Estimate Your Payment
Estimated Payment
$ 2,516.43 per month $2,178.71 Principal & Interest $221.08 Property Tax $116.64 Homeowner's InsuranceChange Payment Information




Member Participants (and their affiliated licensees, if applicable) shall indicate on their websites that IDX information is provided exclusively for consumers’ personal non-commercial use, that it may not be used for any purpose other than to identify prospective properties consumers may be interested in purchasing, that the data is deemed reliable but is not guaranteed by MLS GRID, and that the use of the MLS GRID Data may be subject to an end user license agreement prescribed by the Member Participant’s applicable MLS if any and as amended from time to time. MLS GRID may, at its discretion, require use of other disclaimers as necessary to protect Member Participant, and/or their MLS from liability.
Based on information submitted to the MLS GRID. All data is obtained from various sources and may not have been verified by broker or MLS GRID. Supplied Open House Information is subject to change without notice. All information should be independently reviewed and verified for accuracy. Properties may or may not be listed by the office/agent presenting the information.
Privacy Policy / DMCA Notice / ADA Accessibility


This site is hosted, designed and copyright
© 1994 - 2026 by
Delta Media Group, Inc. -- Patent Pending --
2241 Shenandoah Avenue | MLS# 26067888
This single family home located at 2241 Shenandoah Avenue, Saint Louis, MO 63104 is currently listed for sale with an asking price of $399,900. This property was built in 1894 and has 4 bedrooms and 3 full baths with 3615 sq. ft. Shenandoah Avenue is located in the Kingsbury Add subdivision within the St Louis City school district. Search Kingsbury Add real estate on www.liveinstlcity.com today.