
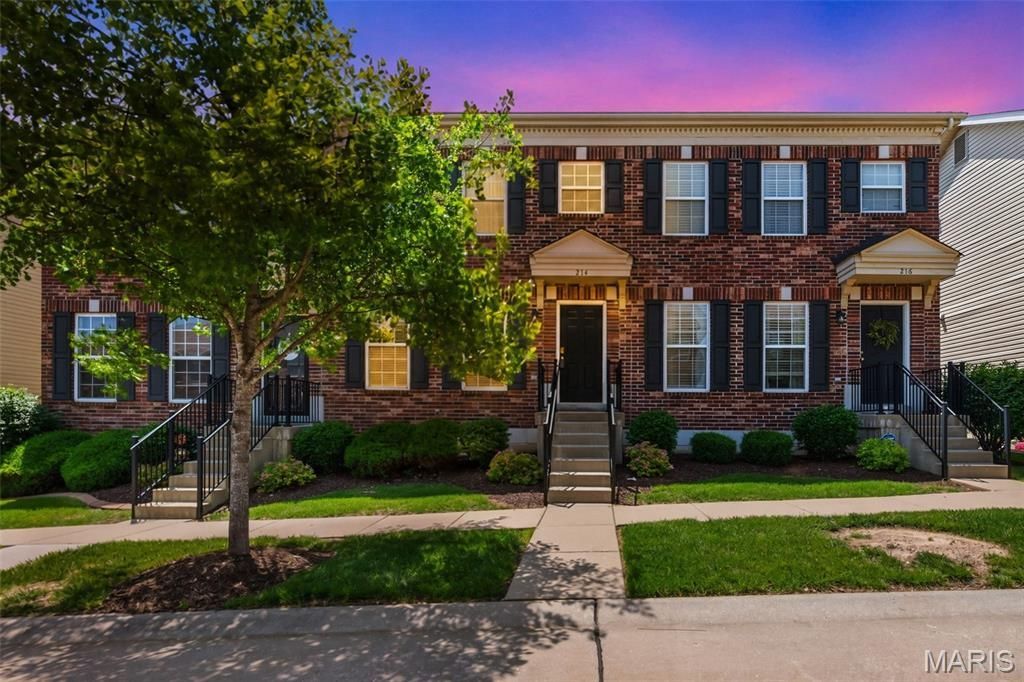

BEDS2
BATHS1 full 1 partial
SQUARE FEET1,280
MLS#26032197
STATUSActive
PROPERTY TYPEResidential - Townhouse
SUBDIVISIONWillott Square
SCHOOLFrancis Howell R-III
Property Description
Walk through the door and be greeted by brand-new luxury vinyl flooring that sets the tone for everything this home has to offer. The generous family room invites you to unwind, entertain, and make memories, while a conveniently placed half bath ensures guests are always well taken care of. The kitchen is the true heart of the home - anchored by a stylish bar area perfect for morning coffee or evening cocktails, beautifully appointed cabinets offering abundant storage, and brand-new appliances that make cooking a genuine pleasure. A dedicated kitchen table area gives everyday meals a warm, welcoming place to happen. Head upstairs via the freshly carpeted staircase and discover luxury vinyl flooring continuing throughout, two nicely sized bedrooms full of natural light, and a full bath featuring updated fixtures and lighting that feel polished and modern. The basement offers endless potential - a rough-in already in place, ready for your vision, whether that's a third bedroom, a home gym, a media room, or the entertainment space you've always wanted. Outside, a charming courtyard provides a peaceful retreat for your pets or a quiet spot to enjoy the fresh air. And with two-car garage parking, you'll never have to worry about a spot again. Move-in ready, thoughtfully updated, and packed with value - this townhome truly has it all. Don't let this one pass you by!
Property Features
Property Type: Residential - Townhouse
Basement: 8 ft + Pour, Roughed-In Bath
Basement: Yes
Cooling: Ceiling Fan(s), Central Air, Electric
Garage: 2
Heating: Electric, Forced Air
Home Style: Traditional
Lot Size: 0.04 Acres
Taxes: $2,952
Year Built: 2012
Amenities
Bar
Breakfast Bar
Eat-in Kitchen
High Ceilings
High Speed Internet
Kitchen/Dining Room Combo
Open Floorplan
Pantry
Walk-In Closet(s)
Feature Descriptions
Appliances: Electric Cooktop, Dishwasher, Disposal, Microwave, Convection Oven
Association Amenities: Barbecue, Cabana
Days on Site: 2
Exterior: Concrete
HOA Fee: $329/ Monthly
Lot: Adjoins Common Ground
Parcel#: 3-0005-A272-00-0039.0000000
Parking: Additional Parking, Detached, Garage, Garage Door Opener
Sewer: Public Sewer
SQFT. Above Grade: 1280
Utilities: Electricity Available, Electricity Connected, Sewer Available, Sewer Connected, Water Available, Water Connected
Water: Public
Local Schools
High School: Francis Howell Central High
Middle School: Saeger Middle
Elementary School: Warren Elem.
School District: Francis Howell R-III
Listed By / Shown By
Listed By
Agency Name: Coldwell Banker Realty - Gundaker
Shown By
Agent Name: Stephanie Noecker
Agent Phone: 314.537.7404
Agency Title: RedKey Realty Leaders

Estimate Your Payment
Estimated Payment
$ 1,594.85 per month $1,280.31 Principal & Interest $246.00 Property Tax $68.54 Homeowner's InsuranceChange Payment Information




Member Participants (and their affiliated licensees, if applicable) shall indicate on their websites that IDX information is provided exclusively for consumers’ personal non-commercial use, that it may not be used for any purpose other than to identify prospective properties consumers may be interested in purchasing, that the data is deemed reliable but is not guaranteed by MLS GRID, and that the use of the MLS GRID Data may be subject to an end user license agreement prescribed by the Member Participant’s applicable MLS if any and as amended from time to time. MLS GRID may, at its discretion, require use of other disclaimers as necessary to protect Member Participant, and/or their MLS from liability.
Based on information submitted to the MLS GRID. All data is obtained from various sources and may not have been verified by broker or MLS GRID. Supplied Open House Information is subject to change without notice. All information should be independently reviewed and verified for accuracy. Properties may or may not be listed by the office/agent presenting the information.
Privacy Policy / DMCA Notice / ADA Accessibility


This site is hosted, designed and copyright
© 1994 - 2026 by
Delta Media Group, Inc. -- Patent Pending --
214 Candice Way | MLS# 26032197
This townhouse located at 214 Candice Way, Saint Peters, MO 63376 is currently listed for sale with an asking price of $235,000. This property was built in 2012 and has 2 bedrooms and 1 full and 1 partial baths with 1280 sq. ft. Candice Way is located in the Willott Square subdivision within the Francis Howell R-III school district. Search Willott Square real estate on www.liveinstlcity.com today.