
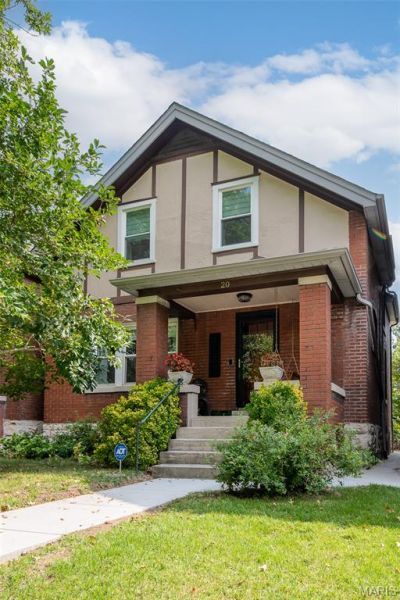

BEDS3
BATHS1 full
SQUARE FEET1,170
MLS#26031933
STATUSActive Under Contract
PROPERTY TYPEResidential - Single Family
SUBDIVISIONForest Lawn Addn
SCHOOLSt Louis City
Property Description
What a GEM, oozing charm & character! Amazing central location near Science Center, Forest Park, Barnes, the Cortex, the Grove & the Central West End. Covered front porch w/swing invites you inside to the spacious foyer w/stained glass window that welcomes you into an open floor plan. LR w/ built in bookcases, a fireplace, beautiful wood floors throughout, original woodwork, box-beam ceiling in DR, kitchen w/shaker wood cabinets, pantry, some stainless appliances, & a slate floor. Upstairs are three good sized bedrooms, a large bathroom showcasing original claw-foot tub, tile wall and mosaic tile floor. A covered back porch, patio, 2 car parking pad off alley, &fenced backyard all enhance the outdoor space!. Several windows have been professionally restored, the rest have been replaced, HVAC system 2018, New since 2022: roof, gutters, concrete walkways, rear patio, parking pad, exterior basement staircase and wall to back yard replaced, interior wood basement staircase also replaced!
Property Features
Property Type: Residential - Single Family
Basement: Yes
Basement: Full, Unfinished, Walk-Out Access
Cooling: Ceiling Fan(s), Central Air, Electric
Heating: Forced Air, Natural Gas
Home Style: Historic, Tudor, Other
Lot Size: 0.09 Acres
Taxes: $2,051
Year Built: 1914
Amenities
Separate Dining
Bookcases
Historic Millwork
Entrance Foyer
Feature Descriptions
Appliances: Dishwasher, Disposal, Microwave, Range Hood, Gas Range, Gas Oven, Gas Water Heater
Days on Site: 6
Exterior: Brick
Fireplace: Decorative, Living Room
Lot: Near Public Transit
Lot Dimensions: 30 x 130
Parcel#: 5612-00-0080-0
Parking: No Driveway, Alley Access, Off Street
Sewer: Public Sewer
SQFT. Above Grade: 1170
Utilities: Cable Available, Electricity Connected, Natural Gas Connected, Sewer Connected, Water Connected
Water: Public
Window: Window Treatments, Insulated Windows, Stained Glass, Storm Window(s), Tilt-In Windows, Wood Frames
Local Schools
High School: Roosevelt High
Middle School: Long Middle Community Ed. Center
Elementary School: Mason Elem.
School District: St Louis City
Listed By / Shown By
Listed By
Agency Name: RE/MAX Results
Shown By
Agent Name: Stephanie Noecker
Agent Phone: 314.537.7404
Agency Title: RedKey Realty Leaders

Estimate Your Payment
Estimated Payment
$ 1,912.95 per month $1,653.51 Principal & Interest $170.92 Property Tax $88.52 Homeowner's InsuranceChange Payment Information




Member Participants (and their affiliated licensees, if applicable) shall indicate on their websites that IDX information is provided exclusively for consumers’ personal non-commercial use, that it may not be used for any purpose other than to identify prospective properties consumers may be interested in purchasing, that the data is deemed reliable but is not guaranteed by MLS GRID, and that the use of the MLS GRID Data may be subject to an end user license agreement prescribed by the Member Participant’s applicable MLS if any and as amended from time to time. MLS GRID may, at its discretion, require use of other disclaimers as necessary to protect Member Participant, and/or their MLS from liability.
Based on information submitted to the MLS GRID. All data is obtained from various sources and may not have been verified by broker or MLS GRID. Supplied Open House Information is subject to change without notice. All information should be independently reviewed and verified for accuracy. Properties may or may not be listed by the office/agent presenting the information.
Privacy Policy / DMCA Notice / ADA Accessibility


This site is hosted, designed and copyright
© 1994 - 2026 by
Delta Media Group, Inc. -- Patent Pending --
20 Lawn Place | MLS# 26031933
This single family home located at 20 Lawn Place, Saint Louis, MO 63110 is currently listed for sale with an asking price of $303,500. This property was built in 1914 and has 3 bedrooms and 1 full baths with 1170 sq. ft. Lawn Place is located in the Forest Lawn Addn subdivision within the St Louis City school district. Search Forest Lawn Addn real estate on www.liveinstlcity.com today.