

BEDS4
BATHS2 full 1 partial
SQUARE FEET1,649
MLS#26033179
STATUSActive
PROPERTY TYPEResidential - Single Family
SUBDIVISIONNorthaven Second
SCHOOLKennett 39
Property Description
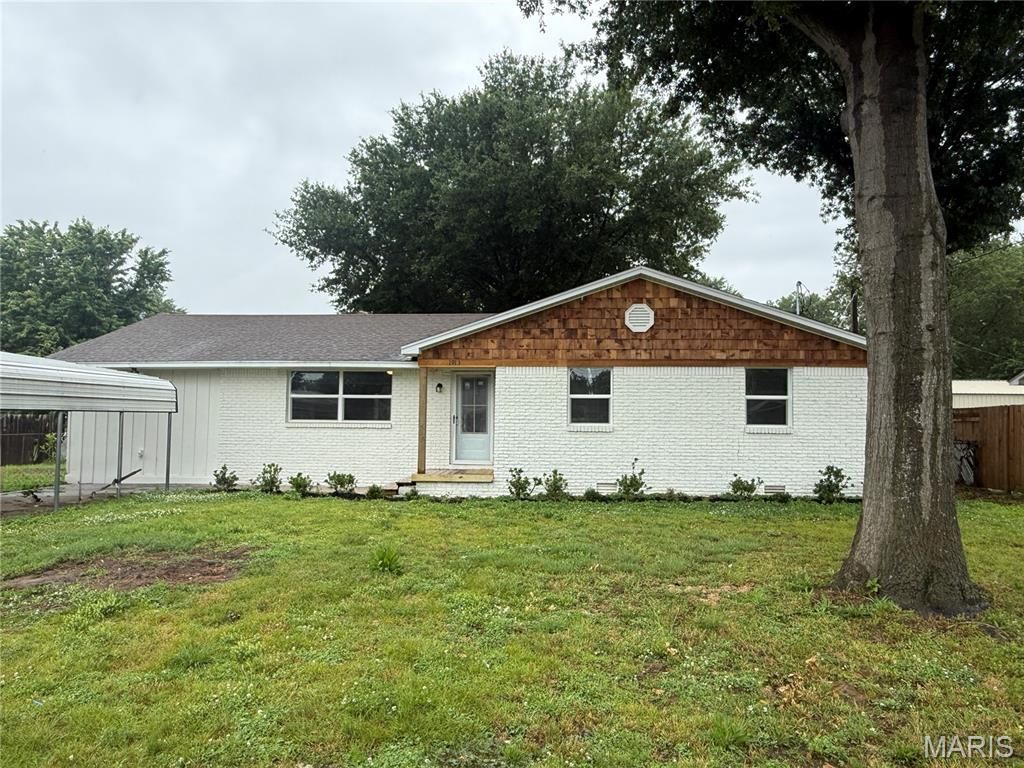
Get this one under contract before the finishing touches are completed. The owner of this property has taken great pride making this an all new home renovation. Using great quality and craftsmanship. You will see the difference! New, New, New - Walls, flooring, light fixtures, all new bathrooms. New custom kitchen. The cabinets all have drawer dividers and pull out storage, quartz counter top, and butcher block island. The home offers 4 bedrooms and 2 and a half baths. The exterior is a beautiful painted brick with wood trim. Updated front and back entrance. All new electric heat pump/AC, water heater, and updated electrical. New driveway chat to be added. New metal cover over walkway in front of the house. So if you are looking for a newly renovated home in a well established neighborhood- This is it! Lot size 90X150.
Property Features
Property Type: Residential - Single Family
Cooling: Ceiling Fan(s), Central Air
Heating: Electric, Heat Pump
Home Style: Ranch
Lot Size: 0.31 Acres
Roof Type: Shingle
Taxes: $800
Year Built: 1965
Amenities
Ceiling Fan(s)
Custom Cabinetry
Dining/Living Room Combo
Kitchen Island
Separate Shower
Shower
Solid Surface Countertop(s)
Tub
Feature Descriptions
Appliances: Stainless Steel Appliance(s), ENERGY STAR Qualified Dishwasher, Electric Range, Free-Standing Refrigerator
Exterior: Brick
Lot: Back Yard, Front Yard
Lot Dimensions: 90'x150'
Parcel#: 12-09.0-30-002-006-010.000000
Sewer: Public Sewer
SQFT. Above Grade: 1578
Utilities: Electricity Connected, Natural Gas Available, Sewer Connected, Water Connected
Water: Public
Window: ENERGY STAR Qualified Windows, Tilt-In Windows
Local Schools
High School: Kennett High
Middle School: Kennett Middle
Elementary School: Masterson/South Elem.
School District: Kennett 39
Listed By / Shown By
Listed By
Agency Name: American Elite Realty
Shown By
Agent Name: Stephanie Noecker
Agent Phone: 314.537.7404
Agency Title: RedKey Realty Leaders

Estimate Your Payment
Estimated Payment
$ 1,096.96 per month $977.94 Principal & Interest $66.67 Property Tax $52.35 Homeowner's InsuranceChange Payment Information




Member Participants (and their affiliated licensees, if applicable) shall indicate on their websites that IDX information is provided exclusively for consumers’ personal non-commercial use, that it may not be used for any purpose other than to identify prospective properties consumers may be interested in purchasing, that the data is deemed reliable but is not guaranteed by MLS GRID, and that the use of the MLS GRID Data may be subject to an end user license agreement prescribed by the Member Participant’s applicable MLS if any and as amended from time to time. MLS GRID may, at its discretion, require use of other disclaimers as necessary to protect Member Participant, and/or their MLS from liability.
Based on information submitted to the MLS GRID. All data is obtained from various sources and may not have been verified by broker or MLS GRID. Supplied Open House Information is subject to change without notice. All information should be independently reviewed and verified for accuracy. Properties may or may not be listed by the office/agent presenting the information.
Privacy Policy / DMCA Notice / ADA Accessibility


This site is hosted, designed and copyright
© 1994 - 2026 by
Delta Media Group, Inc. -- Patent Pending --
1913 Venda | MLS# 26033179
This single family home located at 1913 Venda , Kennett, MO 63857 is currently listed for sale with an asking price of $179,500. This property was built in 1965 and has 4 bedrooms and 2 full and 1 partial baths with 1649 sq. ft. Venda is located in the Northaven Second subdivision within the Kennett 39 school district. Search Northaven Second real estate on www.liveinstlcity.com today.