

BEDS4
BATHS3 full
SQUARE FEET3,599
MLS#26026204
STATUSActive
PROPERTY TYPEResidential - Single Family
SUBDIVISIONIndian Tree 1
SCHOOLRockwood R-VI
Property Description
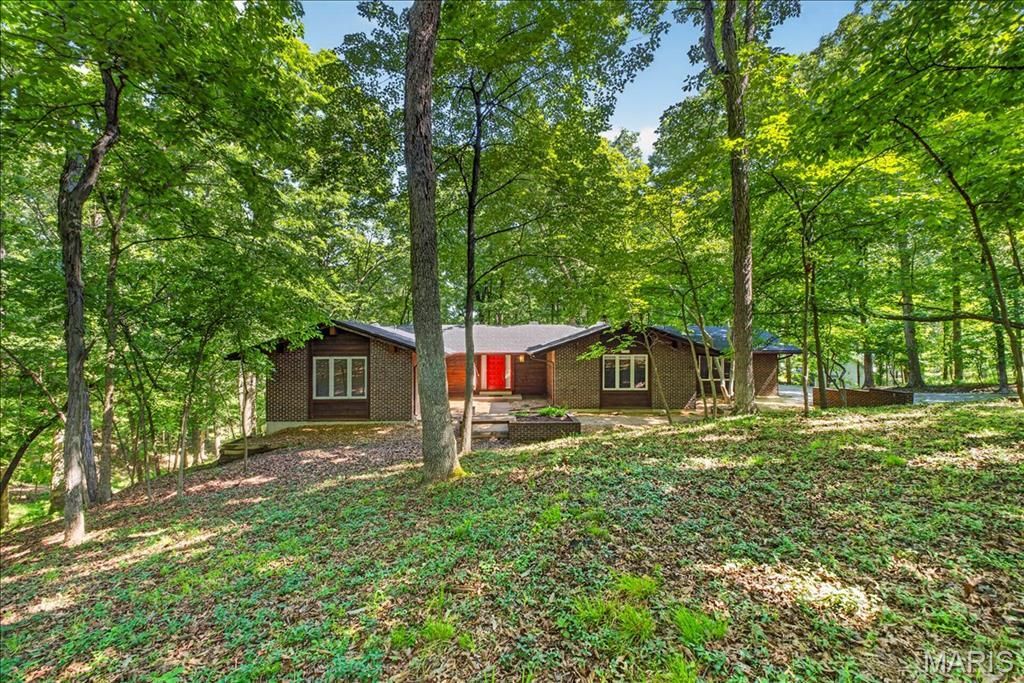
Experience the perfect blend of peace, architectural style, and unmatched entertaining potential in the highly sought-after Indian Tree subdivision. Situated on a sprawling, secluded 3.1+/- acre lot surrounded by mature trees, this custom mid-century home offers a private country feel just minutes from modern conveniences. 3,599+/- SqFt, 4 bedroom, 3 full bath home featuring mid-century exterior components of a low pitch/gentle slope roof, clean lines, and a variety of exterior finishes of brick, cedar and color. Partially covered front porch greets you as you step inside the open floor plan. Mostly job-finished, wood flooring throughout the main level. Spacious, eat-in kitchen featuring custom cabinetry, granite countertops, center island w/breakfast bar, open to lower level & glass walk-out to deck allowing plenty of natural light. Adjacent dining room with crown molding & chair railing. Primary suite with floor-to-ceiling fireplace, Juliet balcony, multiple closets, glass walk-out to private deck, single sink vanity, private commode & shower/tub. Two additional bedrooms, 1 w/carpeting, bi-fold closets & share hall full bath. Walk-out lower level extends living quarters boasting a living room w/16'+/- ceiling to main level, floor-to-ceiling fireplace, wet bar & a sliding glass door walk-out to large patio. 4th Bedroom, full bath, 2 rec rooms, storage room & unfinished laundry/storage room completes the lower level. Outside, you will enjoy an AWESOME gently sloping lot surrounded by lush/mature trees & a 2-car attached garage. Country living just minutes from Wildwood Town Center and easy access to shopping, parks, Manchester Road, and AAA Rockwood schools. From intimate dinner parties to large-scale celebrations, this architectural gem is ready for its next host. Schedule your private tour today!
Property Features
Property Type: Residential - Single Family
Basement: Bathroom, Sleeping Area, Storage Space, Sump Pump, Walk-Out Access
Basement: Yes
Cooling: Ceiling Fan(s), Central Air
Garage: 2 car attached
Heating: Heat Pump
Home Style: Other, Ranch
Lot Size: 3.10 Acres
Taxes: $7,468
Year Built: 1977
Amenities
Breakfast Bar
Ceiling Fan(s)
Chandelier
Crown Molding
Custom Cabinetry
Eat-in Kitchen
Kitchen Island
Open Floorplan
Recessed Lighting
Separate Dining
Wet Bar
Feature Descriptions
Appliances: Dishwasher, Disposal, Electric Range, Electric Water Heater
Association Amenities: Other
Days on Site: 9
Exterior: Brick, Cedar
Fireplace: Living Room, Master Bedroom, Wood Burning
HOA Fee: $900/ Annually
Lot: Adjoins Wooded Area, Back Yard, Front Yard, Gently Rolling, Sloped Down, Wooded
Lot Dimensions: IRR
Parcel#: 22V-54-0084
Parking: Asphalt, Attached, Garage Door Opener, Garage Faces Side
Sewer: Septic Tank
SQFT. Above Grade: 2196
SQFT. Below Grade: 1403
Utilities: Electricity Available, Sewer Available, Water Available
Water: Public
Room Sizes
Kitchen: 23x20
Dining Room: 19x13
Primary Bedroom: 28x17
Bedroom 2: 11x11
Bedroom 3: 14x11
Living Room: 24x22
Recreation Room: 16x14
Recreation Room: 18x13
Storage: 11x6
Bedroom 4: 14x14
Storage: 23x16
Local Schools
High School: Lafayette Sr. High
Middle School: Rockwood Valley Middle
Elementary School: Babler Elem.
School District: Rockwood R-VI
Listed By / Shown By
Listed By
Agency Name: Tom Shaw, REALTORS
Shown By
Agent Name: Stephanie Noecker
Agent Phone: 314.537.7404
Agency Title: RedKey Realty Leaders

Estimate Your Payment
Estimated Payment
$ 3,778.65 per month $2,995.93 Principal & Interest $622.33 Property Tax $160.39 Homeowner's InsuranceChange Payment Information




Member Participants (and their affiliated licensees, if applicable) shall indicate on their websites that IDX information is provided exclusively for consumers’ personal non-commercial use, that it may not be used for any purpose other than to identify prospective properties consumers may be interested in purchasing, that the data is deemed reliable but is not guaranteed by MLS GRID, and that the use of the MLS GRID Data may be subject to an end user license agreement prescribed by the Member Participant’s applicable MLS if any and as amended from time to time. MLS GRID may, at its discretion, require use of other disclaimers as necessary to protect Member Participant, and/or their MLS from liability.
Based on information submitted to the MLS GRID. All data is obtained from various sources and may not have been verified by broker or MLS GRID. Supplied Open House Information is subject to change without notice. All information should be independently reviewed and verified for accuracy. Properties may or may not be listed by the office/agent presenting the information.
Privacy Policy / DMCA Notice / ADA Accessibility


This site is hosted, designed and copyright
© 1994 - 2026 by
Delta Media Group, Inc. -- Patent Pending --
18005 Indian Tree Run | MLS# 26026204
This single family home located at 18005 Indian Tree Run, Wildwood, MO 63038 is currently listed for sale with an asking price of $549,900. This property was built in 1977 and has 4 bedrooms and 3 full baths with 3599 sq. ft. Indian Tree Run is located in the Indian Tree 1 subdivision within the Rockwood R-VI school district. Search Indian Tree 1 real estate on www.liveinstlcity.com today.