

BEDS3
BATHS2 full
SQUARE FEET1,280
MLS#26031025
STATUSActive
PROPERTY TYPEResidential - Mobile Home
SUBDIVISIONNeff Valley
SCHOOLSt Clair R-XIII
Property Description
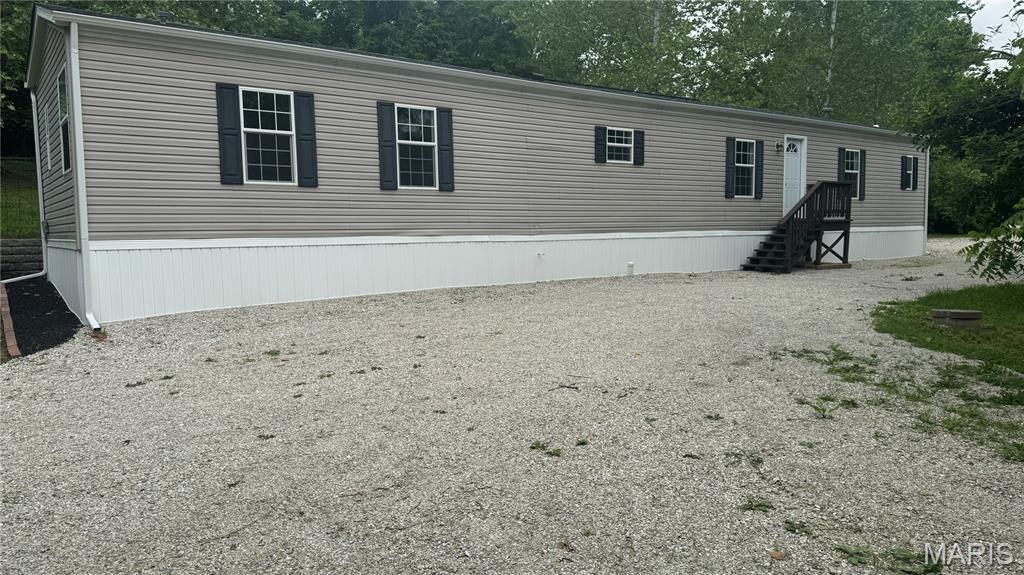
WOW!! Take a look at this home on over 1.69 acres. All the hard work has already been done for you! Looking for space, privacy, and endless potential? Here it is.This charming home features 3 bedrooms, 2 bathrooms, a semi-open layout, and over 1,200 finished square feet. An abundance of windows fills the home with natural light, giving each space a warm, inviting feel. The cozy kitchen offers a fabulous layout with multiple areas to prepare and enjoy that special meal.Loaded with updates and upgrades, this one is a must-see! Recent improvements include a new architectural roof in 2025, new well in 2024, new pressure tank, new gutters, new front door, fresh paint throughout, and new skirting. Luxury vinyl plank flooring stretches through the main living areas, complemented by new colonial 5 1/4 baseboards. Much more!The private primary suite feels like its own escape, featuring a large walk-in closet, oversized garden tub, and separate shower - perfect for unwinding at the end of the day. Property offers a convenient St. Clair location in a country setting!A rare blend of privacy, usable green space, and character. If you've been wanting a little bit of land, schedule your showing today!
Property Features
Property Type: Residential - Mobile Home
Basement: None
Cooling: Ceiling Fan(s), Central Air
Heating: Heat Pump
Home Style: Traditional
Lot Size: 1.69 Acres
Roof Type: Architectural Shingle
Taxes: $539
Year Built: 2009
Amenities
Bookcases
Breakfast Bar
Breakfast Room
Built-in Features
Ceiling Fan(s)
Country Kitchen
Entrance Foyer
High Speed Internet
Open Floorplan
Pantry
Separate Shower
Feature Descriptions
Appliances: Dishwasher, Disposal, Exhaust Fan, Ice Maker, Built-In Electric Range, Refrigerator, Electric Water Heater
Days on Site: 4
Exterior: Aluminum Siding, Vinyl Siding
Fireplace: None
Lot: Adjoins Wooded Area, Back Yard, Corner Lot, Front Yard, Gentle Sloping, Level, Many Trees, Open Lot
Lot Dimensions: 73,747
Parcel#: 29-1-010-1-004-022300
Parking: Additional Parking, Gravel
Sewer: Septic Tank
SQFT. Above Grade: 1280
Utilities: Cable Available
Water: Well
Window: Aluminum Frames, Insulated Windows, Screens, Tilt-In Windows
Room Sizes
Living Room: 16x14.5
Kitchen: 12x8
Breakfast Room: 12x6
Primary Bedroom: 12.05x14.5
Bedroom 2: 11.02x8.4
Bedroom 3: 10x9
Laundry: 4.11x3.06
Primary Bathroom: 6x11.2
Local Schools
High School: St. Clair High
Middle School: St. Clair Jr. High
Elementary School: St. Clair Elem.
School District: St Clair R-XIII
Listed By / Shown By
Listed By
Agency Name: Worth Clark Realty
Shown By
Agent Name: Stephanie Noecker
Agent Phone: 314.537.7404
Agency Title: RedKey Realty Leaders

Estimate Your Payment
Estimated Payment
$ 877.19 per month $789.98 Principal & Interest $44.92 Property Tax $42.29 Homeowner's InsuranceChange Payment Information




Member Participants (and their affiliated licensees, if applicable) shall indicate on their websites that IDX information is provided exclusively for consumers’ personal non-commercial use, that it may not be used for any purpose other than to identify prospective properties consumers may be interested in purchasing, that the data is deemed reliable but is not guaranteed by MLS GRID, and that the use of the MLS GRID Data may be subject to an end user license agreement prescribed by the Member Participant’s applicable MLS if any and as amended from time to time. MLS GRID may, at its discretion, require use of other disclaimers as necessary to protect Member Participant, and/or their MLS from liability.
Based on information submitted to the MLS GRID. All data is obtained from various sources and may not have been verified by broker or MLS GRID. Supplied Open House Information is subject to change without notice. All information should be independently reviewed and verified for accuracy. Properties may or may not be listed by the office/agent presenting the information.
Privacy Policy / DMCA Notice / ADA Accessibility


This site is hosted, designed and copyright
© 1994 - 2026 by
Delta Media Group, Inc. -- Patent Pending --
1577 Neff Road | MLS# 26031025
This single family home located at 1577 Neff Road, Saint Clair, MO 63077 is currently listed for sale with an asking price of $145,000. This property was built in 2009 and has 3 bedrooms and 2 full baths with 1280 sq. ft. Neff Road is located in the Neff Valley subdivision within the St Clair R-XIII school district. Search Neff Valley real estate on www.liveinstlcity.com today.