

BEDS4
BATHS2 full 2 partial
SQUARE FEET2,006
MLS#26027652
STATUSActive
PROPERTY TYPEResidential - Single Family
SUBDIVISIONWoodlyn Crossing
SCHOOLParkway C-2
Property Description
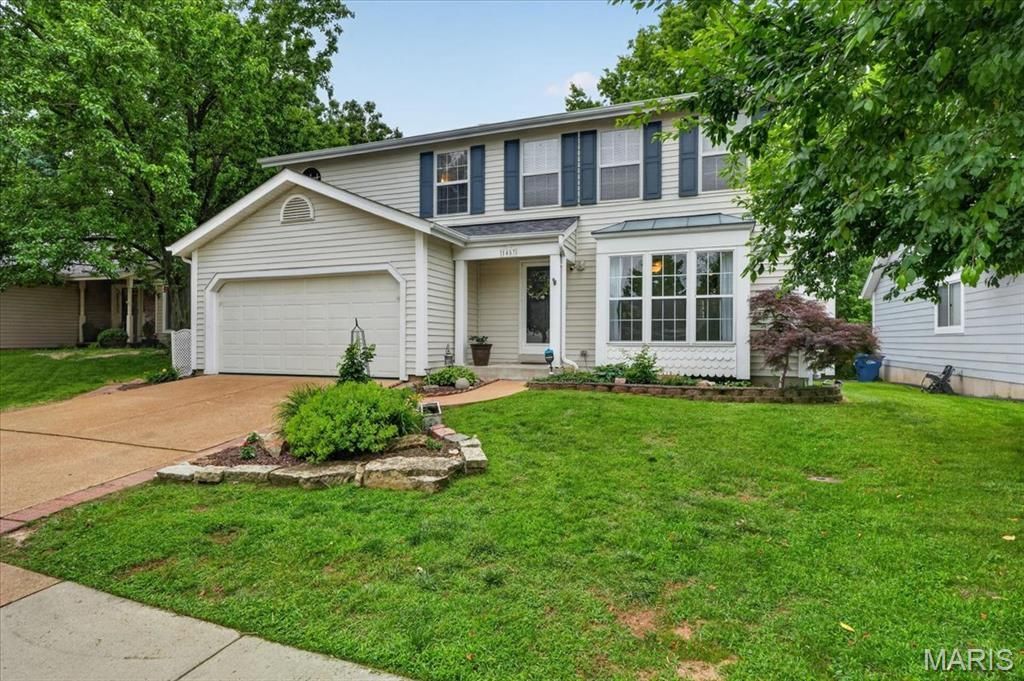
Welcome to 1457 Greenfield Crossing Ct, a beautifully maintained 2-story home nestled on a quiet, private street in the heart of Ballwin. Offering over 2,300 square feet of total living space, this 4 bedroom, 2 full and 2 half bath residence blends timeless design with thoughtful updates and a setting that feels both peaceful and connected.Inside, wood laminate flooring flows throughout the main level, where a functional layout balances traditional spaces with a more open, connected feel. The kitchen is equipped with updated stainless steel appliances and opens into the main living area, anchored by a brick fireplace with a wood burning stove insert that adds warmth and character.Upstairs, the spacious primary suite offers a true retreat with walk-in closets and a private bath featuring both a separate tub and shower. Three additional bedrooms provide flexibility for family, guests, or a dedicated home office.The finished lower level expands your living options with a large family room and den combination, complete with its own half bath ideal for entertaining, relaxing, or creating a secondary living space.Step outside to a setting that's difficult to replicate. A composite deck leads to a beautifully crafted all cedar sunroom, creating a seamless indoor-outdoor experience. The backyard is enhanced by custom stone pathways that wind through the landscape and connect to the wooded common ground beyond, offering privacy and a natural backdrop rarely found at this price point.Additional highlights include a newer roof (Sept 2024) and chimney chase cover, main floor laundry, and an oversized 2-car garage. The neighborhood is known for its quiet, walkable feel and is supported by an HOA that maintains common grounds and street lighting. Located within the highly regarded Parkway South School District.A strong opportunity for move-up buyers or those seeking a home that delivers space, thoughtful updates, and a setting that stands apart.
Property Features
Property Type: Residential - Single Family
Basement: 8 ft + Pour, Bathroom, Concrete, Finished, Partially Finished, Storage Space, Unfinished
Basement: Yes
Cooling: Central Air
Garage: 2 car attached
Heating: Natural Gas
Home Style: Colonial, Traditional
Lot Size: 0.15 Acres
Roof Type: Architectural Shingle
Taxes: $4,189
Year Built: 1987
Feature Descriptions
Association Amenities: Association Management, Common Ground
Days on Site: 3
Exterior: Vinyl Siding
HOA Fee: $275/ Annually
Lot: Adjoins Common Ground, Adjoins Wooded Area, Back Yard, Front Yard, Gentle Sloping, Interior Lot, Landscaped, Level, Many Trees, Sloped Down
Lot Dimensions: 56x111x62x110
Parcel#: 25R-52-0360
Sewer: Public Sewer
SQFT. Above Grade: 2006
Utilities: Cable Available, Electricity Connected, Natural Gas Connected, Sewer Connected, Underground Utilities, Water Connected
Water: Public
Room Sizes
Family Room: 17x15
Dining Room: 12x10
Kitchen: 18x13
Living Room: 18x13
Breakfast Room: 12x11
Den: 9x8
Primary Bedroom: 16x13
Bedroom: 12x12
Bathroom 2: 18x11
Bathroom 3: 12x11
Local Schools
High School: Parkway South High
Middle School: Southwest Middle
Elementary School: Oak Brook Elem.
School District: Parkway C-2
Listed By / Shown By
Listed By
Agency Name: Sansone Residential Collective LLC
Shown By
Agent Name: Stephanie Noecker
Agent Phone: 314.537.7404
Agency Title: RedKey Realty Leaders

Estimate Your Payment
Estimated Payment
$ 2,731.10 per month $2,260.98 Principal & Interest $349.08 Property Tax $121.04 Homeowner's InsuranceChange Payment Information




Member Participants (and their affiliated licensees, if applicable) shall indicate on their websites that IDX information is provided exclusively for consumers’ personal non-commercial use, that it may not be used for any purpose other than to identify prospective properties consumers may be interested in purchasing, that the data is deemed reliable but is not guaranteed by MLS GRID, and that the use of the MLS GRID Data may be subject to an end user license agreement prescribed by the Member Participant’s applicable MLS if any and as amended from time to time. MLS GRID may, at its discretion, require use of other disclaimers as necessary to protect Member Participant, and/or their MLS from liability.
Based on information submitted to the MLS GRID. All data is obtained from various sources and may not have been verified by broker or MLS GRID. Supplied Open House Information is subject to change without notice. All information should be independently reviewed and verified for accuracy. Properties may or may not be listed by the office/agent presenting the information.
Privacy Policy / DMCA Notice / ADA Accessibility


This site is hosted, designed and copyright
© 1994 - 2026 by
Delta Media Group, Inc. -- Patent Pending --
1457 Greenfield Crossing Court | MLS# 26027652
This single family home located at 1457 Greenfield Crossing Court, Ballwin, MO 63021 is currently listed for sale with an asking price of $415,000. This property was built in 1987 and has 4 bedrooms and 2 full and 2 partial baths with 2006 sq. ft. Greenfield Crossing Court is located in the Woodlyn Crossing subdivision within the Parkway C-2 school district. Search Woodlyn Crossing real estate on www.liveinstlcity.com today.