

BEDS4
BATHS5 full 1 partial
SQUARE FEET4,772
MLS#26009156
STATUSActive
PROPERTY TYPEResidential - Single Family
SUBDIVISIONCedar Valley Estates
SCHOOLParkway C-2
Property Description
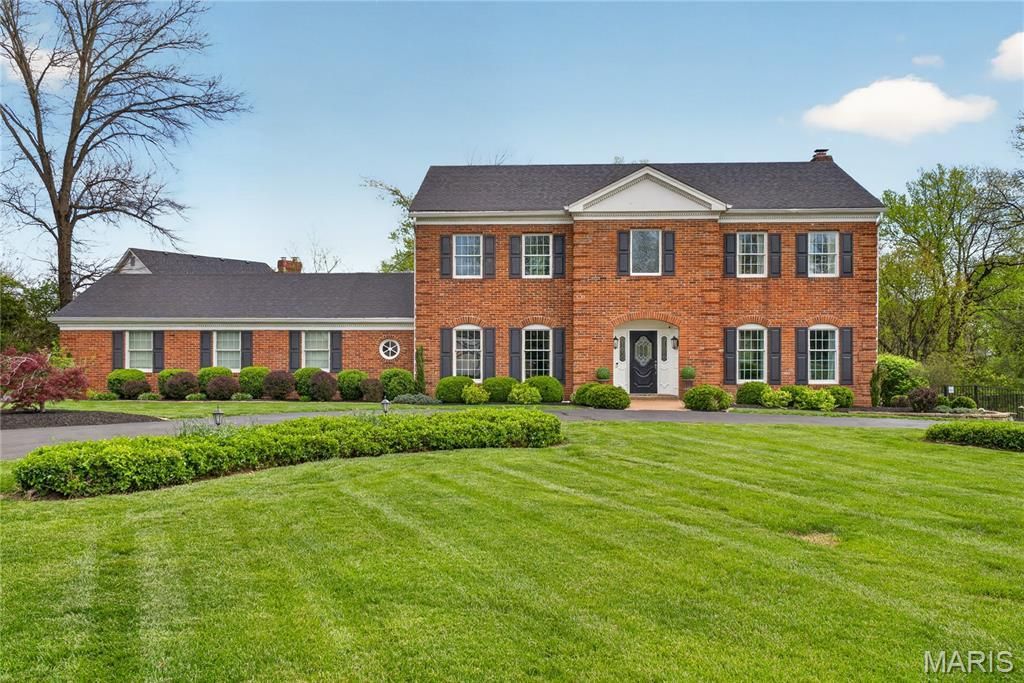
Offering over 4,800 square feet of living space on a beautifully private 1.3+ acre cul-de-sac lot adjacent to desirable Drace Park, this stately two-story brick residence combines timeless architecture, exceptional construction quality, and resort-style outdoor living. Built by Pettis Homes with enhanced double insulation and 9-foot ceilings throughout the main and upper levels, this home was designed for both grand-scale entertaining and everyday comfort. Additional major updates include a newer roof, newer zoned HVAC systems, and a new 75-gallon water heater.A circular driveway creates an impressive arrival, leading into a dramatic two-story foyer flanked by formal living and dining spaces featuring crown molding, detailed millwork, and elegant architectural character. The expansive layout continues into the spacious eat-in kitchen with bay windows overlooking the backyard, center island, wet bar, and seamless flow into the inviting family room featuring a gas fireplace.Outdoor living is truly the highlight of this property. Set against a private, park-like backdrop with mature landscaping, the backyard retreat features an in-ground pool, gazebo, expansive patio areas, and multiple spaces designed for entertaining, relaxing, and hosting on a large scale - all while enjoying the rare privacy of over an acre in a premier cul-de-sac location.The upper level offers four generously sized bedrooms and five full baths, with all six bathrooms throughout the home having been updated. The spacious primary suite features a walk-in closet and beautifully updated primary bath designed with both comfort and functionality in mind. The finished lower level further expands the home's impressive footprint with a large recreation and game area, kitchenette, full bath, and flexible spaces ideal for guests, work, fitness, or additional living areas.With over 4,800 square feet, extensive system updates, six updated bathrooms, exceptional outdoor entertaining spaces, and a rare 1.3+ acre setting next to Drace Park, this home presents a unique opportunity to own a spacious, well-built property in one of the area's most desirable settings.
Property Features
Property Type: Residential - Single Family
Basement: Yes
Basement: Bathroom, Full
Cooling: Central Air, Electric, Zoned
Garage: 3 car attached
Heating: Forced Air, Natural Gas, Zoned
Home Style: Traditional
Lot Size: 1.36 Acres
Taxes: $9,255
Year Built: 1982
Amenities
Bookcases
Center Hall Floorplan
Custom Cabinetry
Double Vanity
Eat-in Kitchen
High Ceilings
Kitchen Island
Separate Shower
Shower
Soaking Tub
Special Millwork
Tub
Two Story Entrance Foyer
Walk-In Closet(s)
Feature Descriptions
Association Amenities: Common Ground
Days on Site: 13
Exterior: Brick
Fireplace: Family Room
HOA Fee: $250/ Annually
Lot: Back Yard, Cul-De-Sac, Many Trees
Lot Dimensions: 78/340 x irr/130
Parcel#: 20O-22-0255
Parking: Circular Driveway
Sewer: Public Sewer
SQFT. Above Grade: 3259
SQFT. Below Grade: 1513
Swimming Pool: Yes
Utilities: Cable Available
Water: Public
Room Sizes
Dining Room: 17x15
Kitchen: 18x15
Laundry: 15x8
Family Room: 21x15
Living Room: 15x15
Primary Bedroom: 19x13
Bedroom 2: 15x14
Bedroom 3: 13x11
Bedroom 4: 15x10
Recreation Room: 23x14
Kitchen: 13x12
Game Room: 25x20
Local Schools
High School: Parkway West High
Middle School: West Middle
Elementary School: Mason Ridge Elem.
School District: Parkway C-2
Listed By / Shown By
Listed By
Agency Name: Compass Realty Group
Shown By
Agent Name: Stephanie Noecker
Agent Phone: 314.537.7404
Agency Title: RedKey Realty Leaders

Estimate Your Payment
Estimated Payment
$ 9,352.26 per month $8,144.97 Principal & Interest $771.25 Property Tax $436.04 Homeowner's InsuranceChange Payment Information




Member Participants (and their affiliated licensees, if applicable) shall indicate on their websites that IDX information is provided exclusively for consumers’ personal non-commercial use, that it may not be used for any purpose other than to identify prospective properties consumers may be interested in purchasing, that the data is deemed reliable but is not guaranteed by MLS GRID, and that the use of the MLS GRID Data may be subject to an end user license agreement prescribed by the Member Participant’s applicable MLS if any and as amended from time to time. MLS GRID may, at its discretion, require use of other disclaimers as necessary to protect Member Participant, and/or their MLS from liability.
Based on information submitted to the MLS GRID. All data is obtained from various sources and may not have been verified by broker or MLS GRID. Supplied Open House Information is subject to change without notice. All information should be independently reviewed and verified for accuracy. Properties may or may not be listed by the office/agent presenting the information.
Privacy Policy / DMCA Notice / ADA Accessibility


This site is hosted, designed and copyright
© 1994 - 2026 by
Delta Media Group, Inc. -- Patent Pending --
12404 Cedar Moor Drive | MLS# 26009156
This single family home located at 12404 Cedar Moor Drive, Saint Louis, MO 63131 is currently listed for sale with an asking price of $1,495,000. This property was built in 1982 and has 4 bedrooms and 5 full and 1 partial baths with 4772 sq. ft. Cedar Moor Drive is located in the Cedar Valley Estates subdivision within the Parkway C-2 school district. Search Cedar Valley Estates real estate on www.liveinstlcity.com today.