

BEDS3
BATHS2 full
SQUARE FEET1,875
MLS#26031266
STATUSActive
PROPERTY TYPEResidential - Single Family
SUBDIVISIONMitchell Place
SCHOOLKirkwood R-VII
Property Description
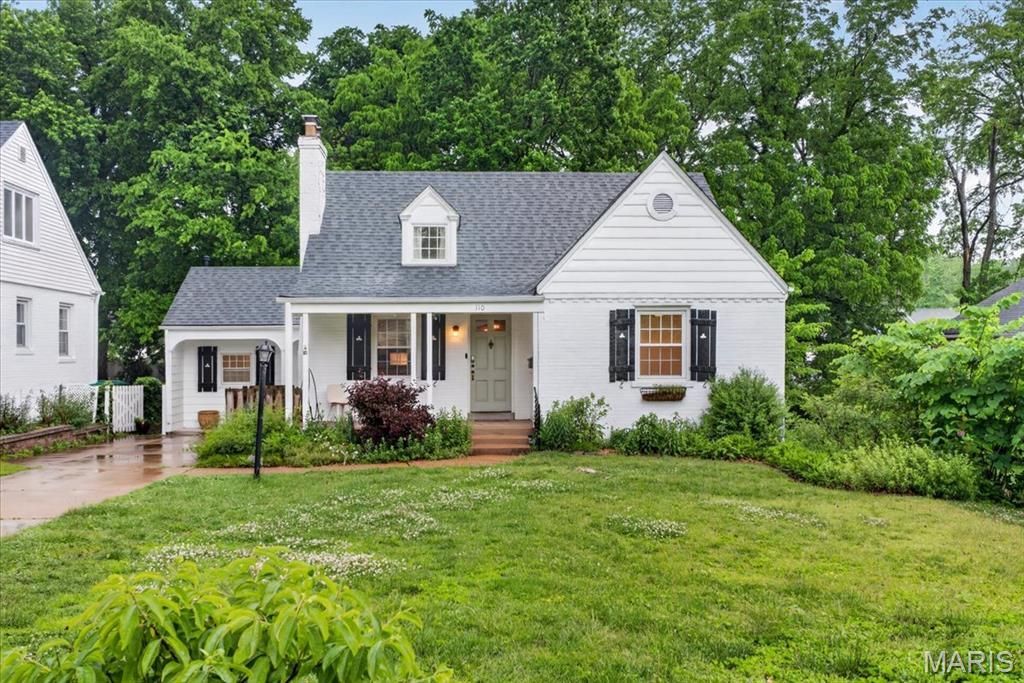
Charming and full of personality, 110 N. Holmes Ave. blends classic 1940s character with an inviting, functional layout, just a few short blocks east of Downtown Kirkwood. The painted white brick exterior, mature landscaping, and timeless curb appeal create an immediate sense of welcome, while inside, nearly 1,900 sq. ft. of living space offers a surprising amount of flexibility and comfort. Hardwood floors, arched openings, and decorative fireplaces add character throughout the home, while large windows fill the living spaces with natural light. The updated kitchen features clean, modern finishes and opens comfortably to a beautiful sunroom-style family room, with exposed beams and a fireplace providing one of the home's standout gathering spaces. You'll find two bedrooms and a full bath on the main level, while the spacious second-floor ensuite offers privacy and lots of closet space. Outside, the brick patio creates a wonderful setting for entertaining, relaxing, or enjoying this wonderful neighborhood. With its combination of architectural charm, generous square footage, and a location close to Kirkwood's restaurants, shops, and amenities, this is a home that feels both distinctive and comfortable from the moment you arrive.
Property Features
Property Type: Residential - Single Family
Basement: Yes
Basement: Unfinished
Cooling: Ceiling Fan(s), Central Air
Heating: Natural Gas
Home Style: Traditional
Lot Size: 0.19 Acres
Taxes: $5,226
Year Built: 1938
Feature Descriptions
Appliances: Gas Cooktop, Dishwasher, Disposal
Exterior: Brick, Frame
Fireplace: Decorative
Lot: Back Yard, Private
Parcel#: 23M-31-0571
Sewer: Public Sewer
SQFT. Above Grade: 1875
Utilities: Cable Available, Electricity Connected, Natural Gas Connected, Phone Available, Sewer Connected, Water Connected
Water: Public
Room Sizes
Living Room: 19x13
Dining Room: 10x
Kitchen: 9x13
Sunroom: 21x10
Family Room: 13x10
Bedroom: 12x11
Bedroom 2: 12x11
Primary Bedroom: 30x14
Local Schools
High School: Kirkwood Sr. High
Middle School: Nipher Middle
Elementary School: North Glendale Elem.
School District: Kirkwood R-VII
Listed By / Shown By
Listed By
Agency Name: John Jackson Neighborhood Real Estate Company, LLC
Shown By
Agent Name: Stephanie Noecker
Agent Phone: 314.537.7404
Agency Title: RedKey Realty Leaders

Estimate Your Payment
Estimated Payment
$ 3,304.83 per month $2,723.53 Principal & Interest $435.50 Property Tax $145.80 Homeowner's InsuranceChange Payment Information




Member Participants (and their affiliated licensees, if applicable) shall indicate on their websites that IDX information is provided exclusively for consumers’ personal non-commercial use, that it may not be used for any purpose other than to identify prospective properties consumers may be interested in purchasing, that the data is deemed reliable but is not guaranteed by MLS GRID, and that the use of the MLS GRID Data may be subject to an end user license agreement prescribed by the Member Participant’s applicable MLS if any and as amended from time to time. MLS GRID may, at its discretion, require use of other disclaimers as necessary to protect Member Participant, and/or their MLS from liability.
Based on information submitted to the MLS GRID. All data is obtained from various sources and may not have been verified by broker or MLS GRID. Supplied Open House Information is subject to change without notice. All information should be independently reviewed and verified for accuracy. Properties may or may not be listed by the office/agent presenting the information.
Privacy Policy / DMCA Notice / ADA Accessibility


This site is hosted, designed and copyright
© 1994 - 2026 by
Delta Media Group, Inc. -- Patent Pending --
110 N Holmes Avenue | MLS# 26031266
This single family home located at 110 N Holmes Avenue , Oakland, MO 63122 is currently listed for sale with an asking price of $499,900. This property was built in 1938 and has 3 bedrooms and 2 full baths with 1875 sq. ft. N Holmes Avenue is located in the Mitchell Place subdivision within the Kirkwood R-VII school district. Search Mitchell Place real estate on www.liveinstlcity.com today.